

Views
Address
174 Mud Street W, Grassie, ON
Price
$ 2,149,000
Property Attributes
- MLS#40727065
- TypeSingle Family
- Listing Status Active
- CityGrassie
- AreaGrimsby
- NeighbourhoodGrimsby West
- Postal CodeL0R 1M0
- StyleBungalow
- Taxes$ 1614
- Price$ 2,149,000
- Bedrooms3
- Full Bathrooms1
- Half Bathrooms0
- Sqr Footage1315
Data Source:
REALTORS® Association of Hamilton-Burlington (RAOHB)
Property Description
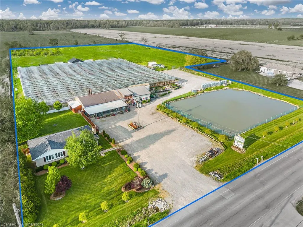
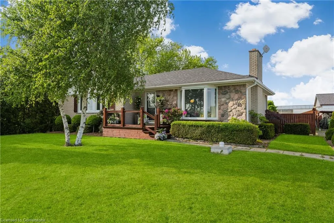
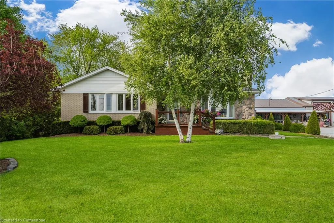
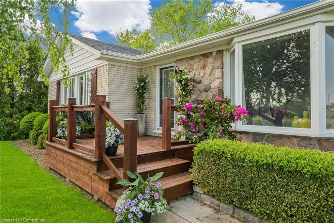
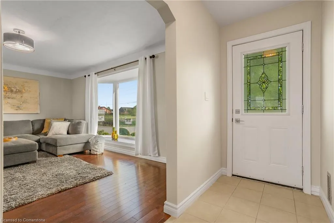
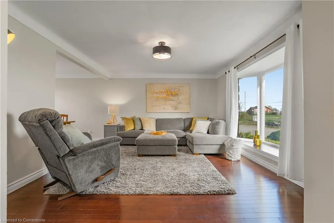
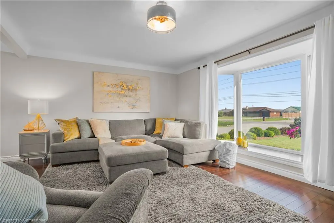
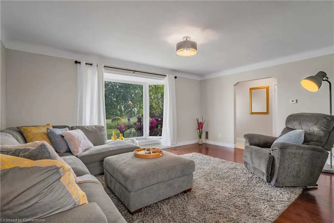
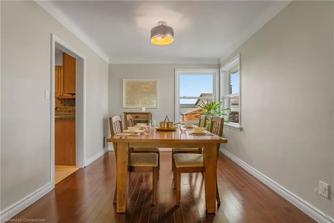
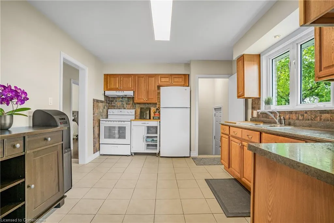
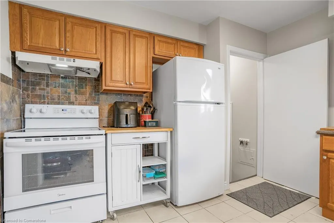
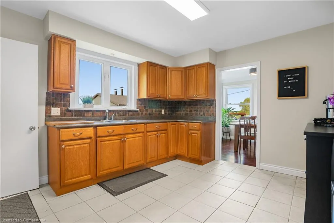
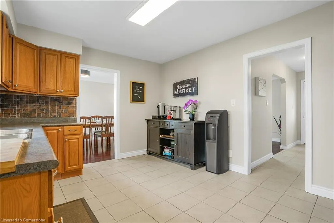
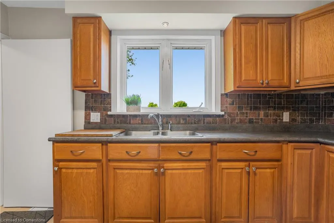
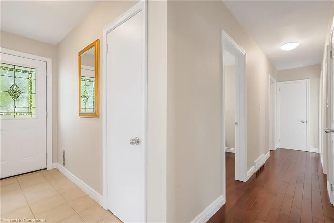
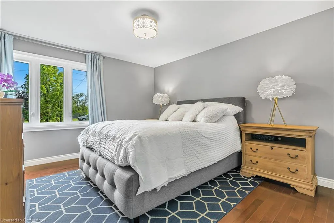
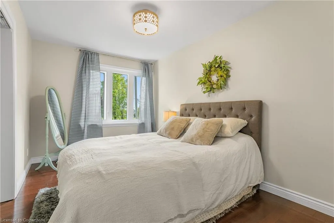
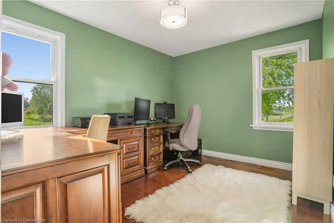
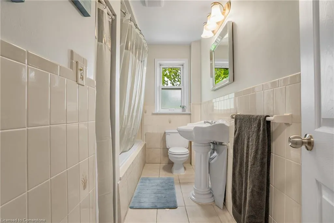
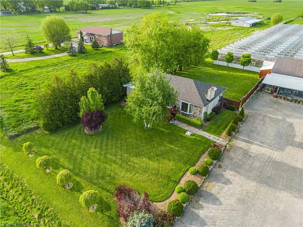
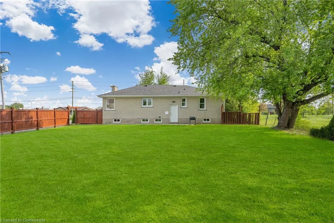
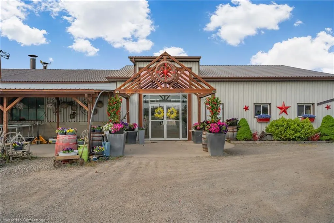
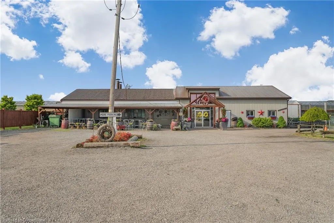
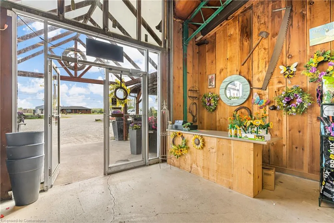
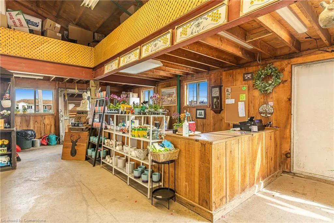
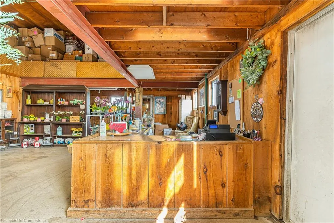
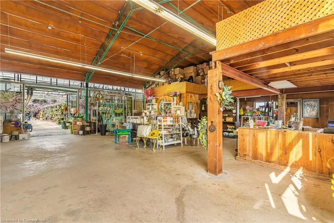
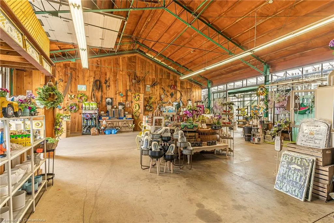
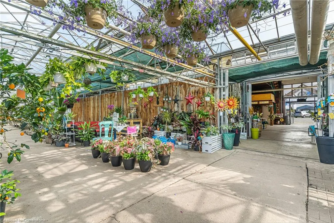
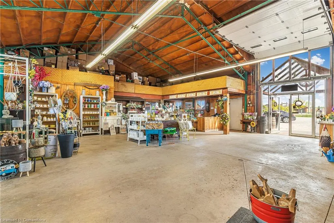
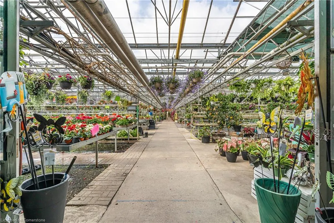
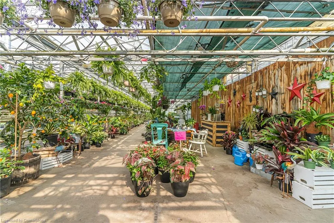
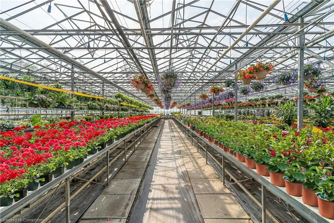
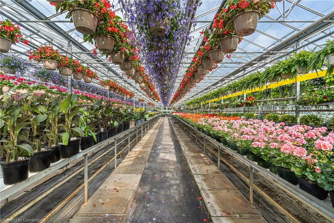
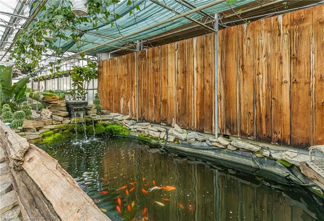
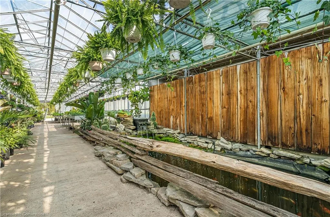
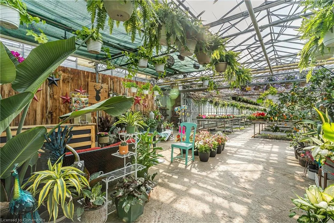
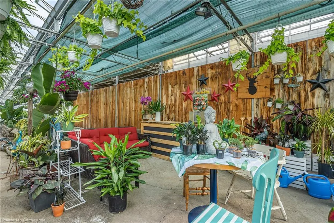
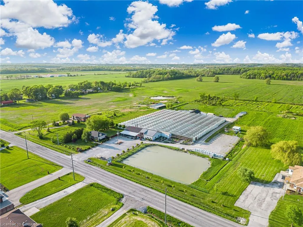
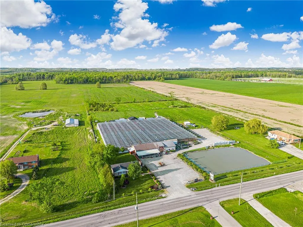
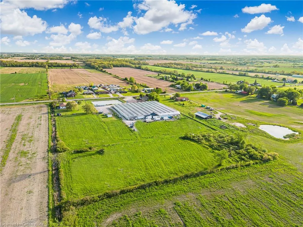
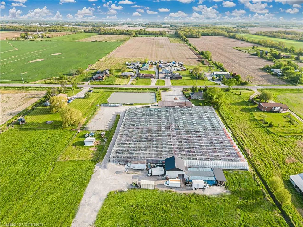
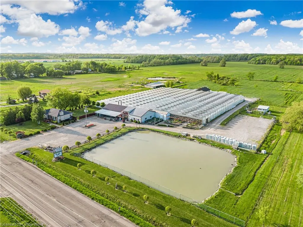
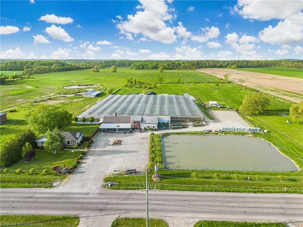
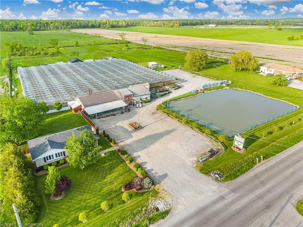
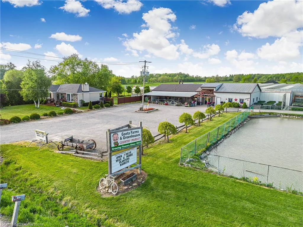
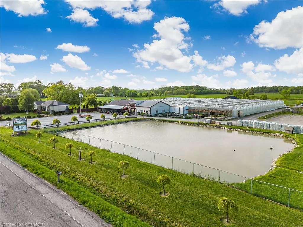
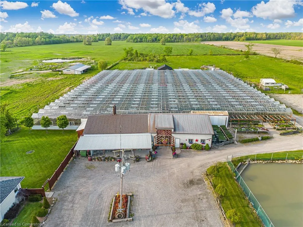
Incredible opportunity to own a versatile 9-acre property offering both residential comfort and commercial potential, ideally located just 10 minutes from the QEW and close to major roads and transportation routes. Boasting 351 ft of frontage and 874 ft of depth, this property is perfectly suited for agricultural use, greenhouse operations, or a live-work setup. The charming 1,315 sq ft home features 3 bedrooms, 1 bathroom, hardwood and tile floors, an unfinished basement, new 2025 Furnace & A/C, updated breaker panel, 1,800-gallon cistern, and high-speed fiber internet. A standout 54,000 sq ft glass Venlo greenhouse allows for year-round growing and is equipped with natural gas furnaces and 600V 3-phase power. The 3,200 sq ft insulated barn/storefront includes office space, a lunchroom, two cashier stations, and a walk-in cooler—ideal for on-site sales or agricultural business. Extras include two gravel parking lots, a rear gravel loading area, a covered outdoor bench space, a 140’ x 110’ pond that feeds the greenhouse, two sea cans for storage, a two-bay loading area, and a 6,000 sq ft fenced chicken coop—providing extensive infrastructure to support a variety of commercial and agricultural operations.
| Price History | |
|---|---|
| 5/9/2025 | Listed $2,399,000 |
| 6/25/2025 | 11$2,149,000 |
General Features
| Sewer | Septic Tank |
|---|---|
| Heating | Forced Air,Natural Gas |
| Cooling | None |
| Roof | Asphalt Shing |
| Appliances | Dryer,Refrigerator,Stove,Washer |
| Zoning | RU |
| Garage Spaces | 2 |
| Architectural Style | Bungalow |
| Construction Materials | Brick |
| Exclusions | Stand Up Freezer |
| View | Garden,Pond,Trees/Woods |
| Topography | Flat |
| Property Subtype | Single Family Residence |
| Waterfront Features | Lake/Pond |
| County | Niagara |
| New Construction | No |
| Property Type | Residential |
| HOA | No |
| Attached Garage | No |
| Garage Y/N | No |
| Other Structures | Greenhouse,Shed(s),Storage,Workshop |
| Total Rooms | 8 |
| Full Baths | 1 |
| Status | Active |
| Directions | Mountain Rd South to Mud St W |
| ModificationTimestamp | 2025-06-25T21:13:01.307Z |
| City | Grassie |
| Senior Community Y/N | No |
| Open Parking Spaces | 50 |
| MLS Area | Grimsby |
| Carport Y/N | No |
| HOA Fee 2 Frequency | Monthly |
| Land Lease Y/N | No |
| Tax Annual Amount | 1614.85 |
| Property Condition | 31-50 Years |
| Lease Renewal Y/N | No |
| MLS Area Minor | Grimsby West (541) |
| Additional Parcels Y/N | No |
| Building Area Units | Square Feet |
| Standard Status | Active |
Interior Features
| Interior Amenities | Other |
|---|---|
| Basement | Full,Unfinished |
| Kitchen Level | Main |
| Air Conditioning Y/N | No |
| Heating Y/N | Yes |
| Fireplace Y/N | No |
| Above Grade Finished Area | 1315 |
| Total Bedrooms | 3 |
| Main Level Bedrooms | 3 |
| Main Level Bathrooms | 1 |
| Below Grade Finished Area Unit Type | Square Feet |
| Above Grade Finished Area Source | LBO Provided |
| Above Grade Finished Area Unit Type | Square Feet |
| Total Baths | 1 |
Exterior Features
| Parking Features | Detached Garage,Gravel |
|---|---|
| Lot Features | Rural,Irregular Lot,High Traffic Area,Park,Quiet Area,Visual Exposure |
| Water Source | Cistern |
| Total Parking | 50 |
| Inclusions | Dryer,Refrigerator,Stove,Washer |
| Foundation Details | Concrete Block |
| Spa | No |
| Building Area Total | 1315 |
| Lot Dimensions | 351.5 x 873.98 |
| Frontage Length | 351.50 |
| Frontage Type | North |
| Waterfront Y/N | No |
| Covered Spaces | 2 |
| Crops Included Y/N | No |
| Horse Y/N | No |
Amenities
- Foreclosure
- Views
- Short Sale
- New Construction
- Adult 55+
- Lease To Own
- No Strata Fees
- Furnished
- Primary On Main
- Air Conditioning
- Seller Finance
- Green
- Fixer Upper
- Horse
- Golf
- Fireplace
- Deck
- Garage
- Basement
- Pool
Property vs Single Family Average in L0R 1M0
Price
Taxes
Visits
 The information on this system is from sources deemed reliable, but should not be relied upon without independent verification. All data contained in the system is property of REALTORS ® Association of Hamilton-Burlington © 2018 or the originating source board/association.