

Address
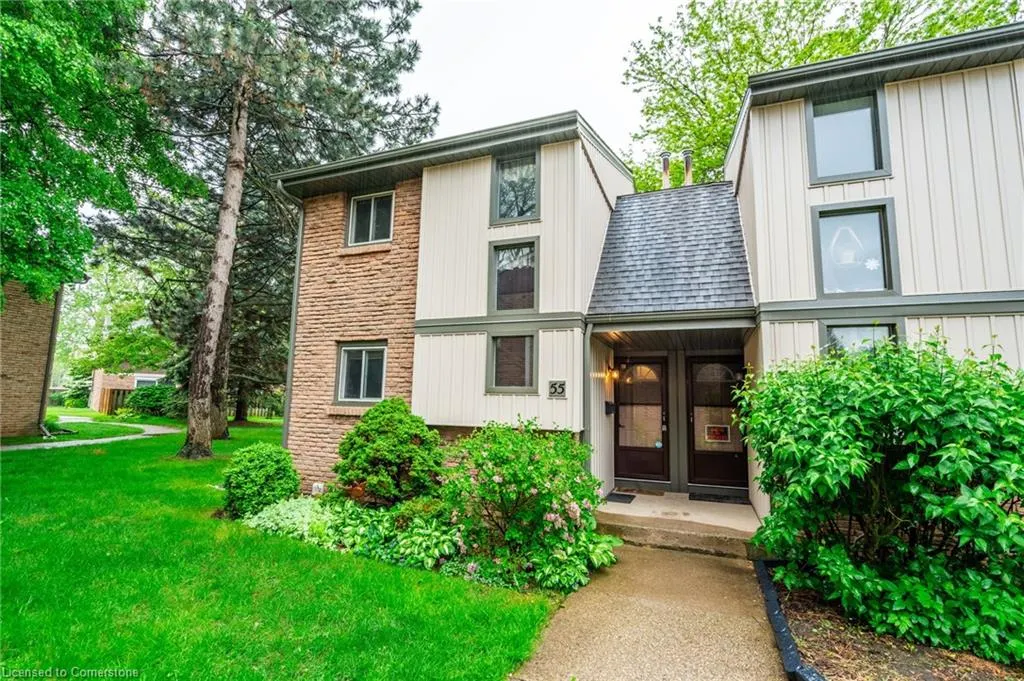
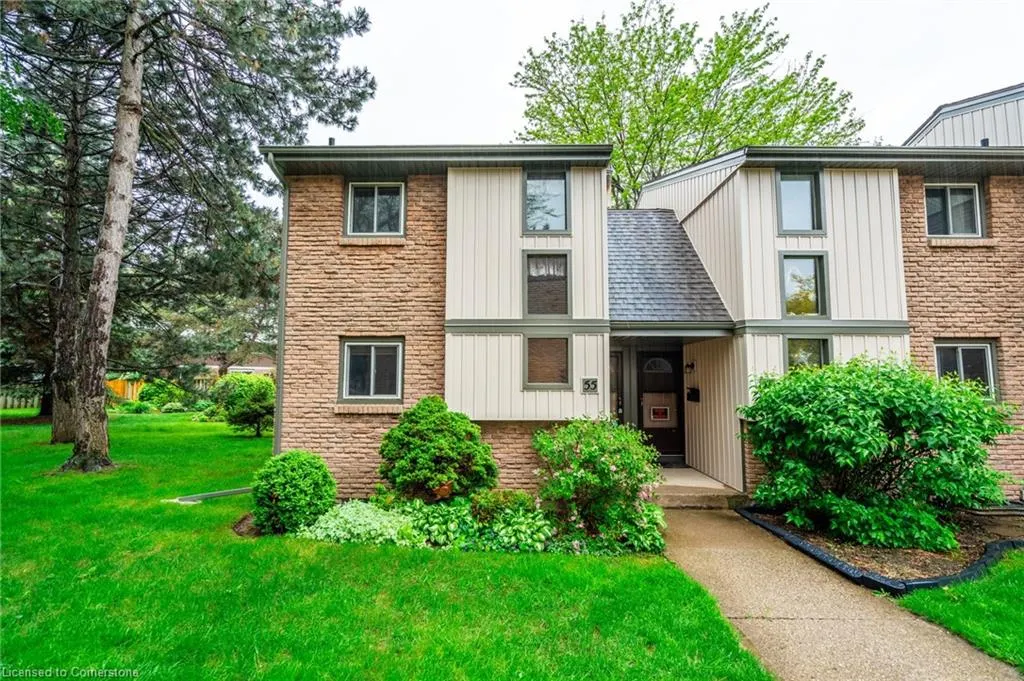
302 Vine Street # 55, St. Catharines, ON
Price
$ 425,000
Property Attributes
- MLS#40732822
- TypeCondos
- Listing Status Active
- CitySt. Catharines
- AreaSt. Catharines
- Neighbourhood444 - Carlton-Bunting
- Postal CodeL2M 7M6
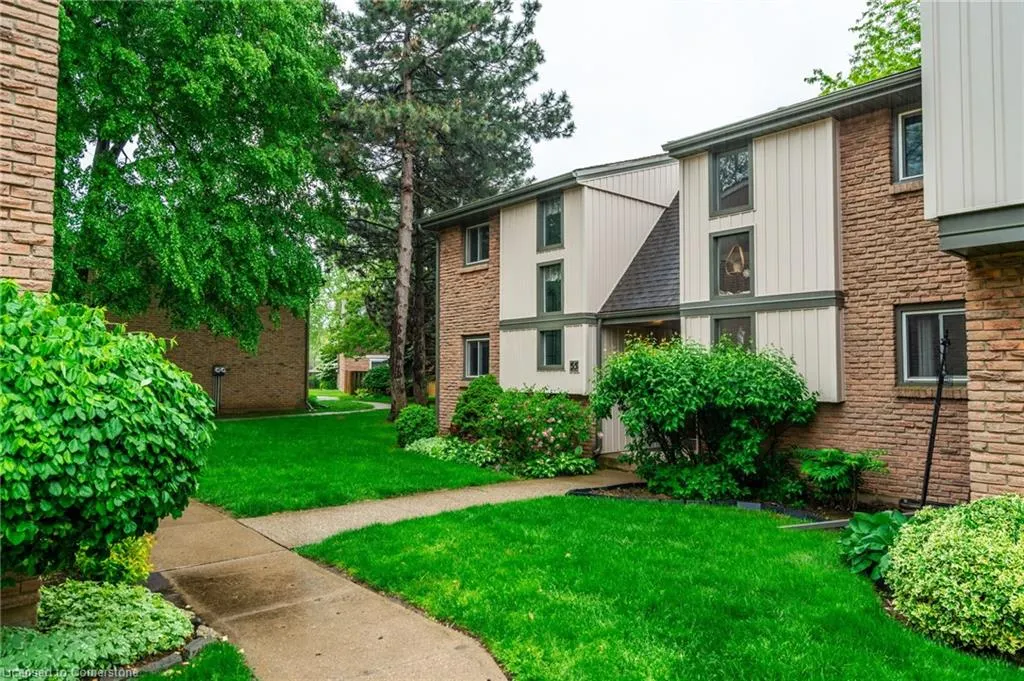
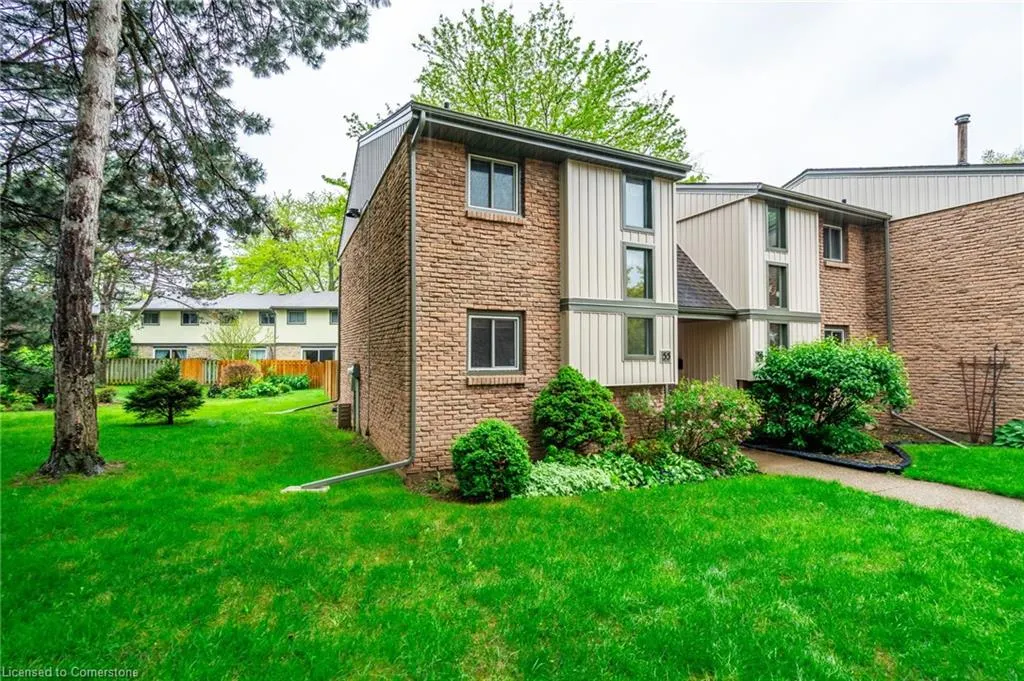
- StyleTwo Story
- Year Built1977
- Taxes$ 2546
- Price$ 425,000
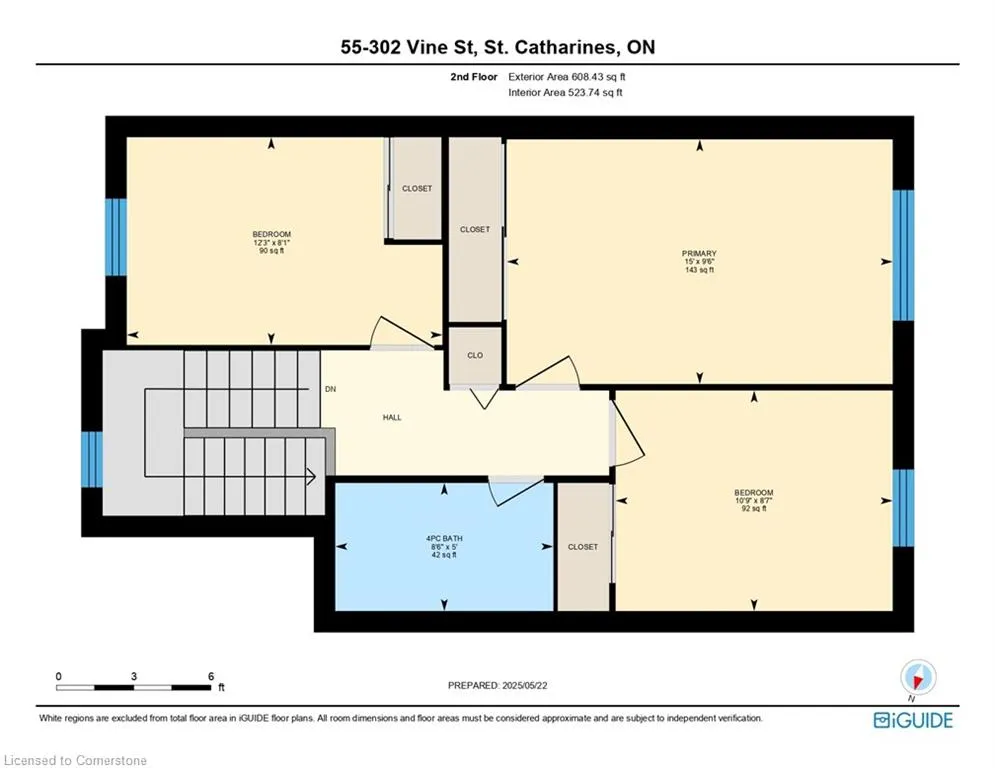
- Bedrooms3
- Full Bathrooms1
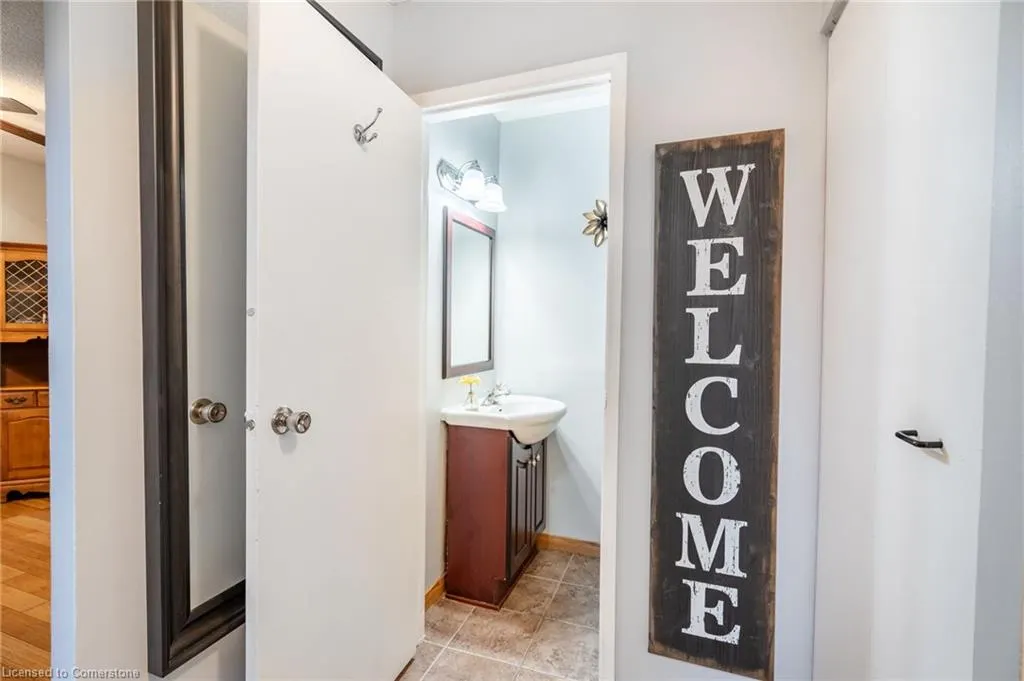
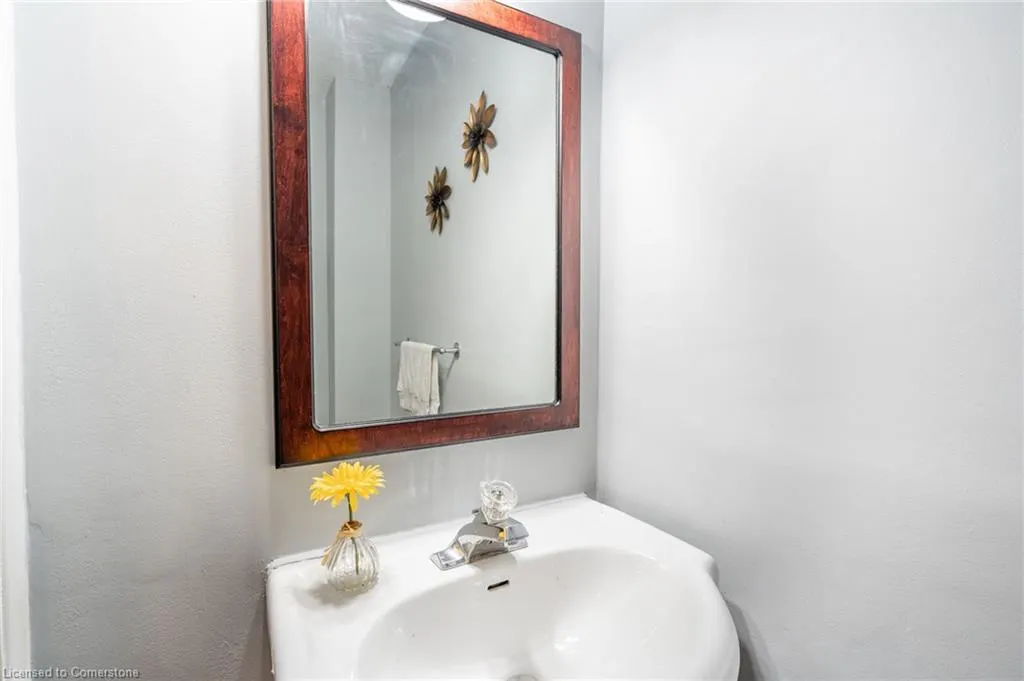
- Half Bathrooms1
- Sqr Footage1205
Data Source:
REALTORS® Association of Hamilton-Burlington (RAOHB)
Property Description
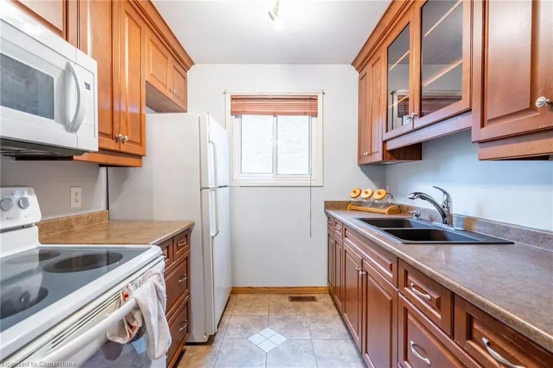
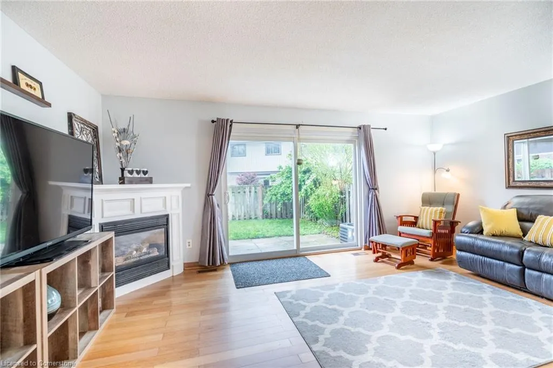
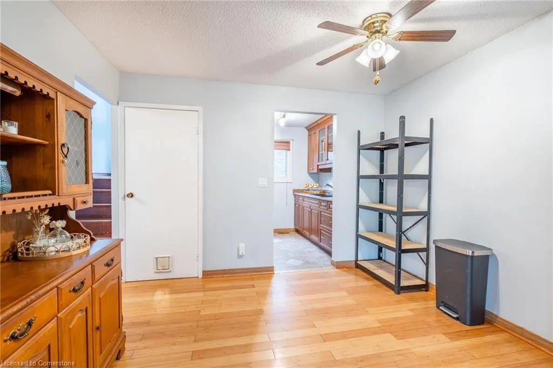
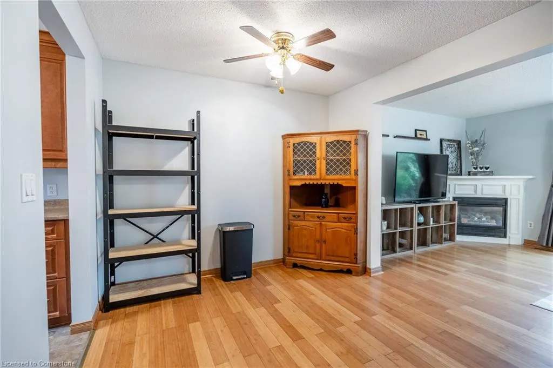
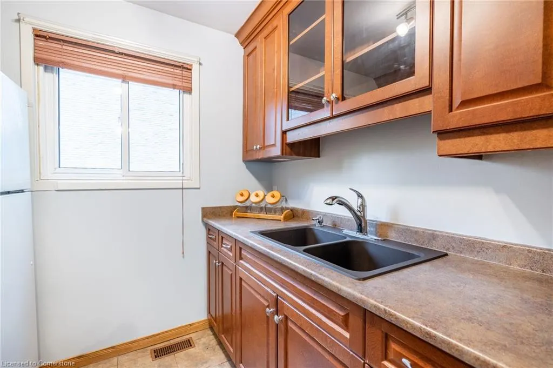
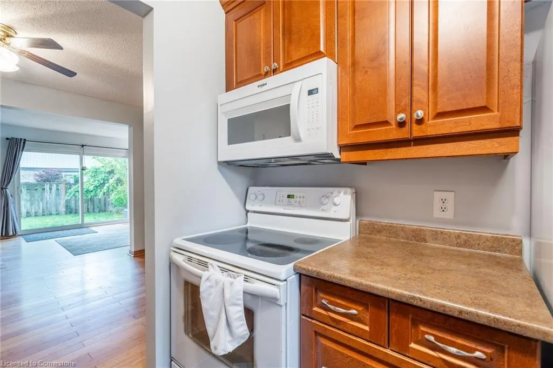
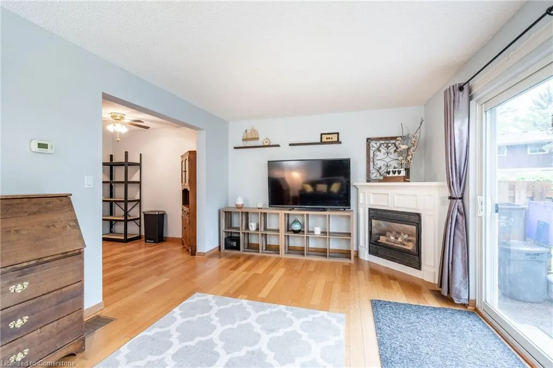
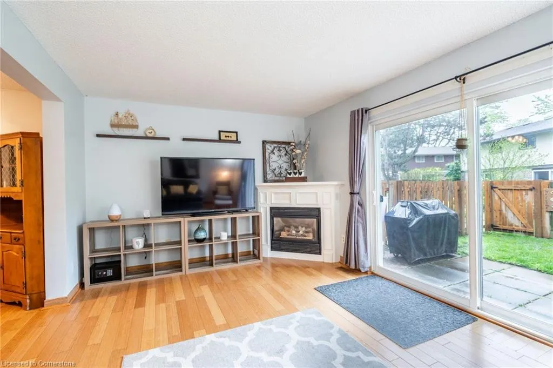
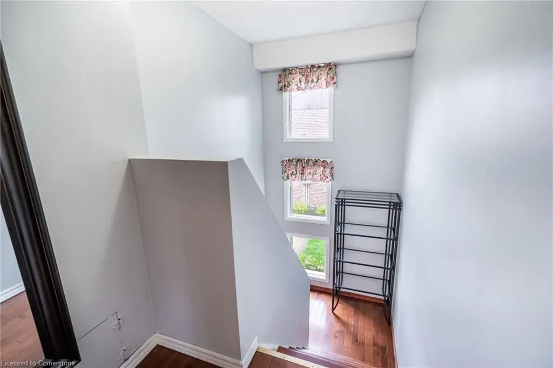
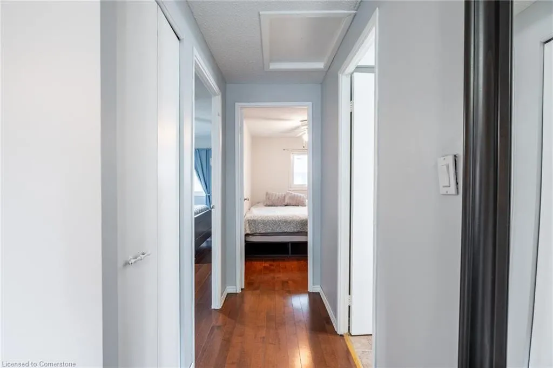
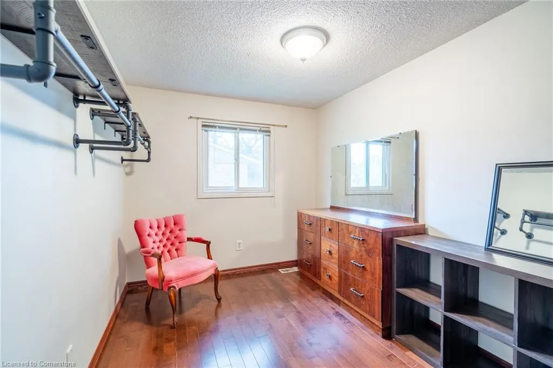
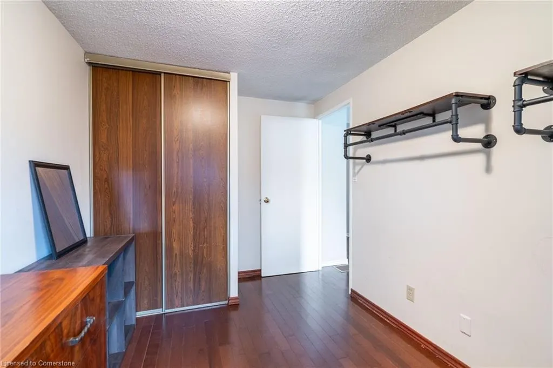
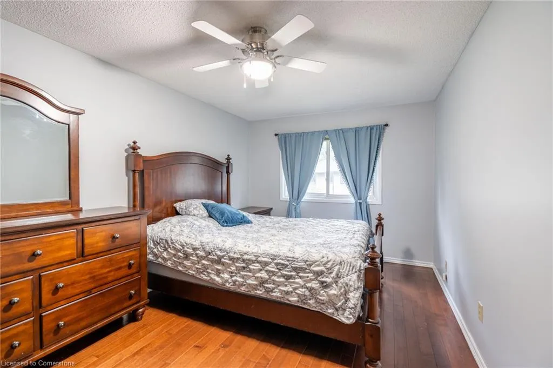
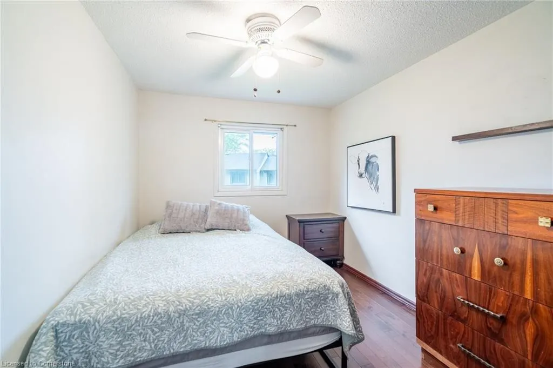
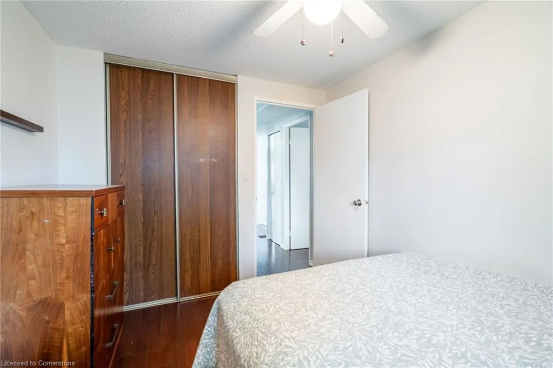
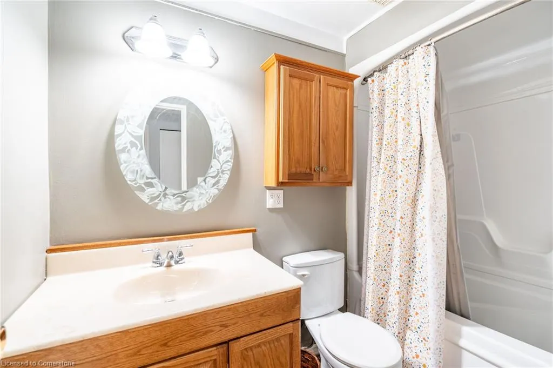
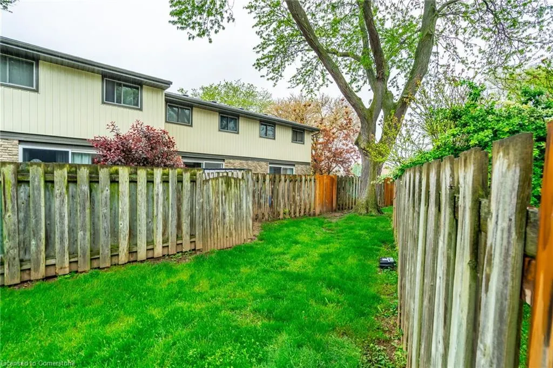
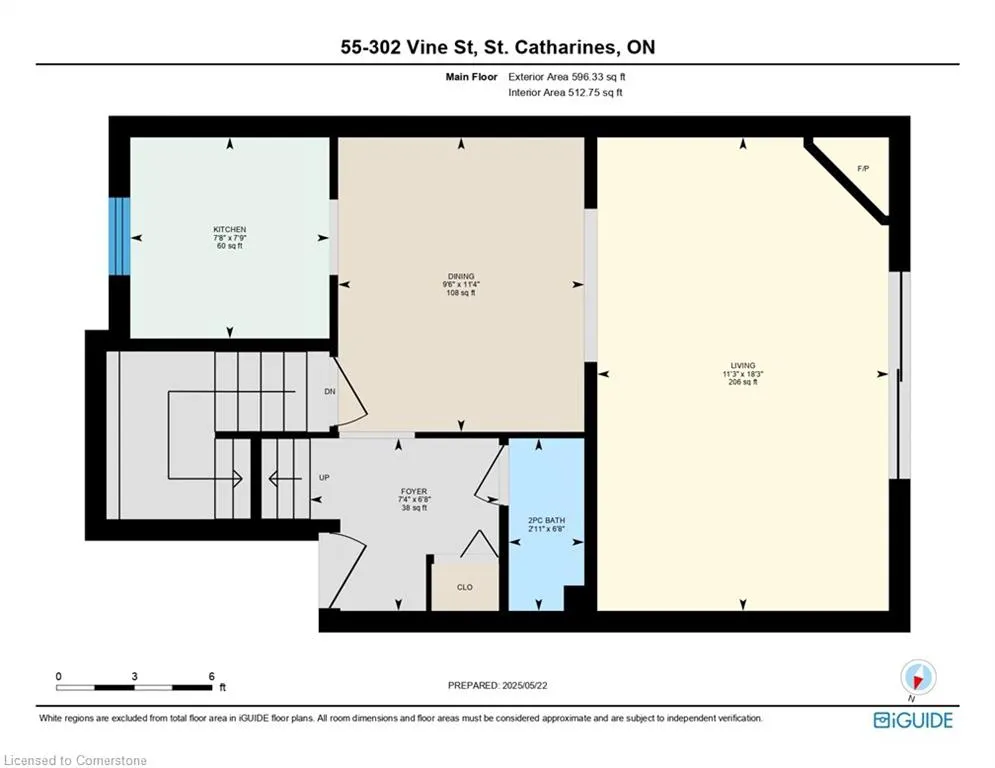
Welcome to this beautifully maintained 3-bedroom, 2-bathroom townhome, situated in the heart of St. Catharines. Perfect for families, professionals, or first-time buyers, this home offers a smart layout with generous living space and a warm, welcoming atmosphere. Enjoy the convenience of being within walking distance to top-rated schools, parks, grocery stores, and popular restaurants. With excellent transit options nearby, commuting is easy, whether you're headed across town or beyond. Inside, you’ll find a functional main floor with an open living and dining area, a bright kitchen, and three comfortable bedrooms upstairs. Whether you're starting out or settling in, this move-in ready home offers unbeatable value in one of St. Catharine's most accessible and family-friendly neighbourhoods.
| Price History | |
|---|---|
| 5/23/2025 | Listed $425,000 |
General Features
| Sewer | Sewer (Municipal) |
|---|---|
| Heating | Forced Air |
| Cooling | Central Air |
| Roof | Asphalt Shing |
| Appliances | Built-in Microwave,Dryer,Refrigerator,Stove,Washer |
| Zoning | R3 |
| HOA Fee | 475 |
| Association Fee Includes | Insurance,Cable TV,Common Elements,Doors,Maintenance Grounds,Parking,Roof,Snow Removal,Water,Windows |
| Architectural Style | Two Story |
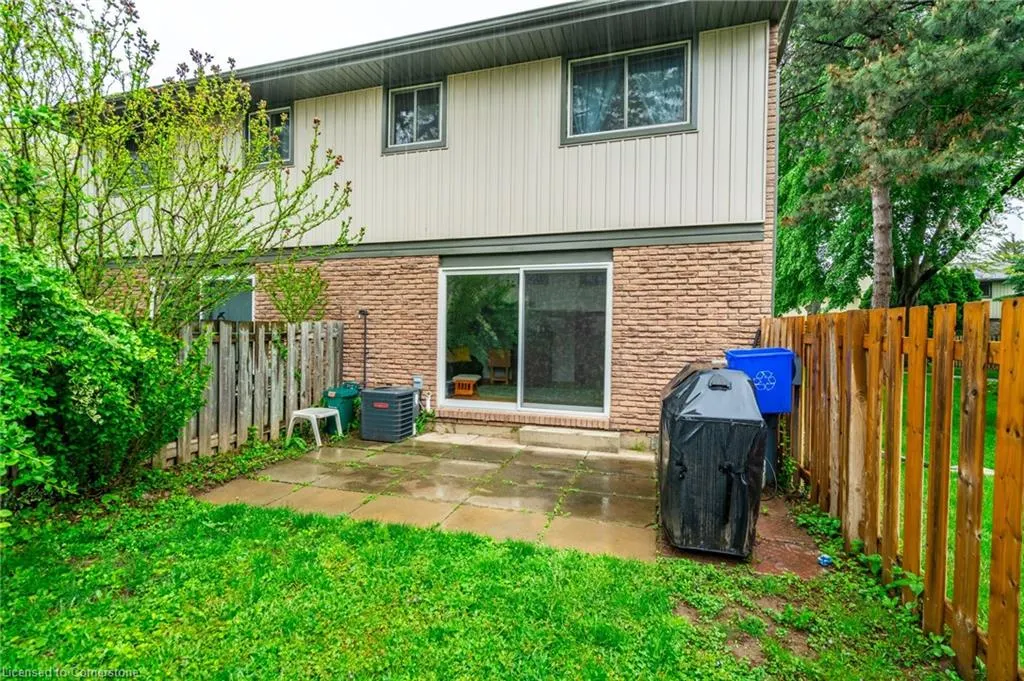
| Construction Materials | Brick,Vinyl Siding |
| Exclusions | 3 Floating Shelves In Living Room,1 Floating Shelf In Bedroom Opposite Stairs |
| Pets Allowed | Yes |
| Year Built | 1977 |
| Unit Number | 55 |
| Property Subtype | Condo/Apt Unit |
| Assoc Fee Paid Per | Monthly |
| County | Niagara |
| New Construction | No |
| Property Type | Residential |
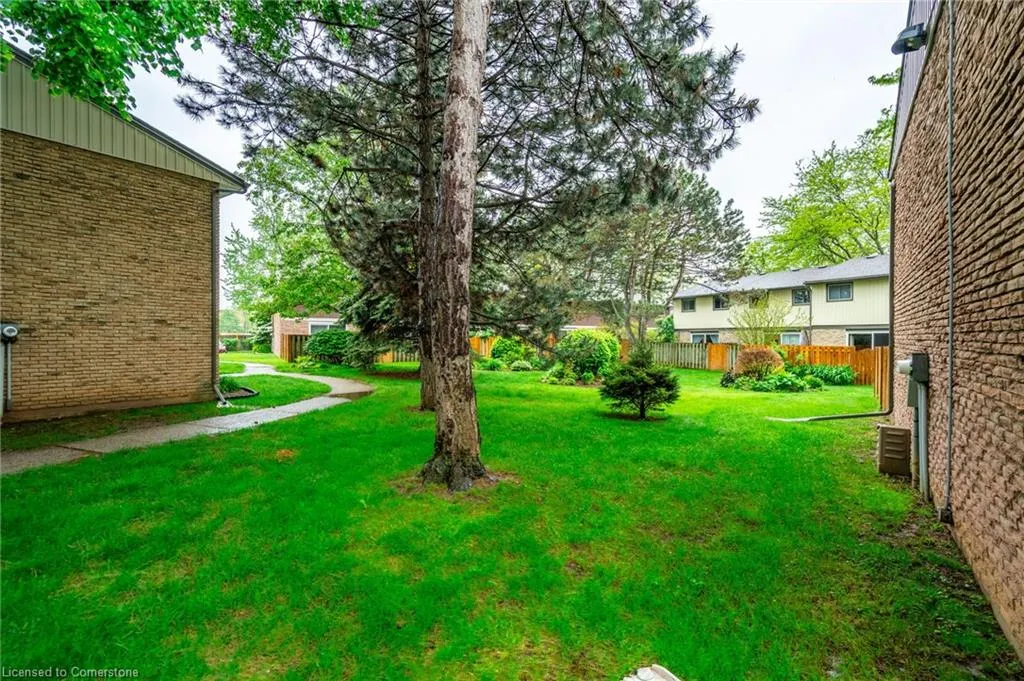
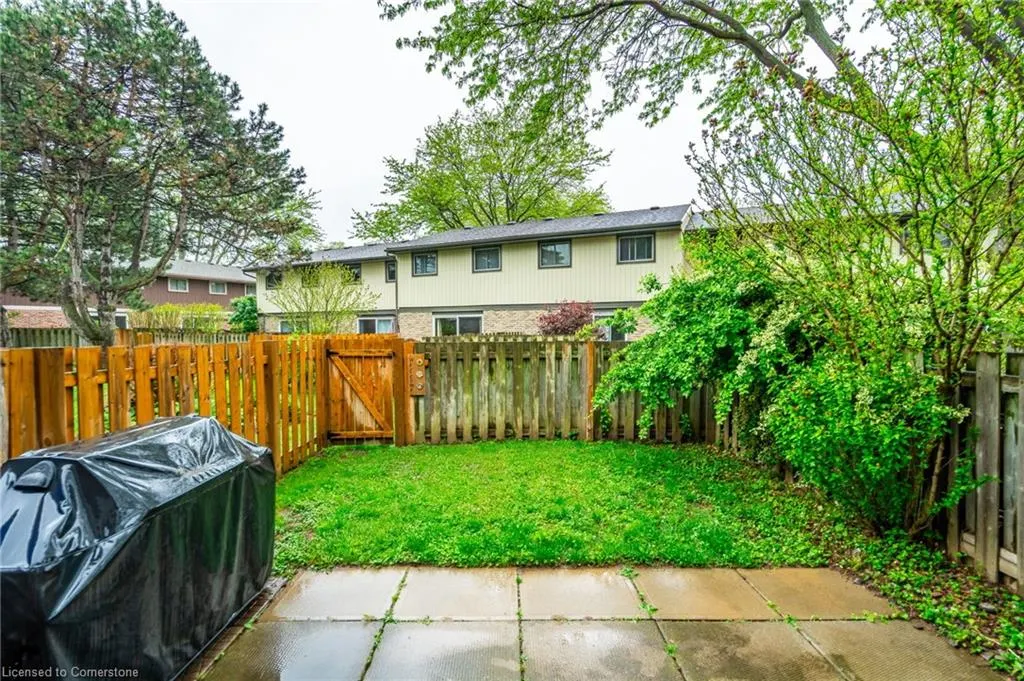
| Association Amenities | BBQs Permitted |
| HOA | Yes |
| Attached Garage | No |
| Facing Direction | East |
| Garage Y/N | No |
| Total Rooms | 12 |
| Full Baths | 1 |
| Status | Active |
| Directions | QEW then north on Niagara Street then north on Vine Street |
| ModificationTimestamp | 2025-06-01T20:00:14.073Z |
| City | St. Catharines |
| Senior Community Y/N | No |
| Open Parking Spaces | 1 |
| MLS Area | St. Catharines |
| Carport Y/N | No |
| HOA Fee 2 Frequency | Monthly |
| Land Lease Y/N | No |
| Tax Annual Amount | 2546 |
| Property Condition | 31-50 Years |
| Lease Renewal Y/N | No |
| MLS Area Minor | 444 - Carlton/Bunting |
| Additional Parcels Y/N | No |
| Virtual Tour | https://youriguide.com/55_302_vine_st_st_catharines_on |
| Building Area Units | Square Feet |
| Standard Status | Active |
| Year Built Source | Other |
Interior Features
| Interior Amenities | Ceiling Fan(s) |
|---|---|
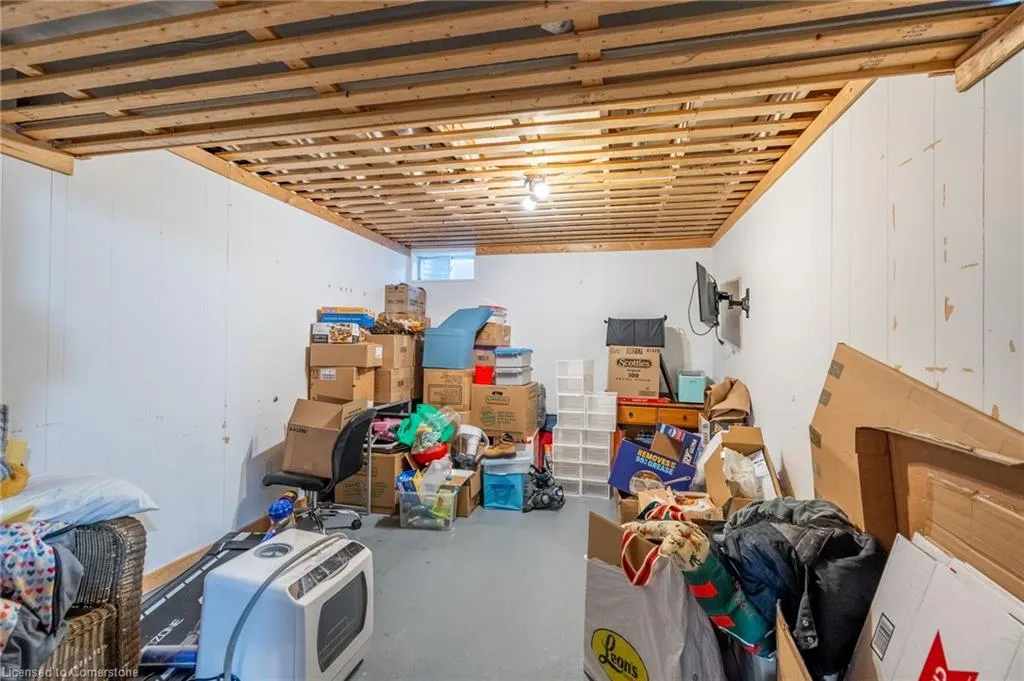
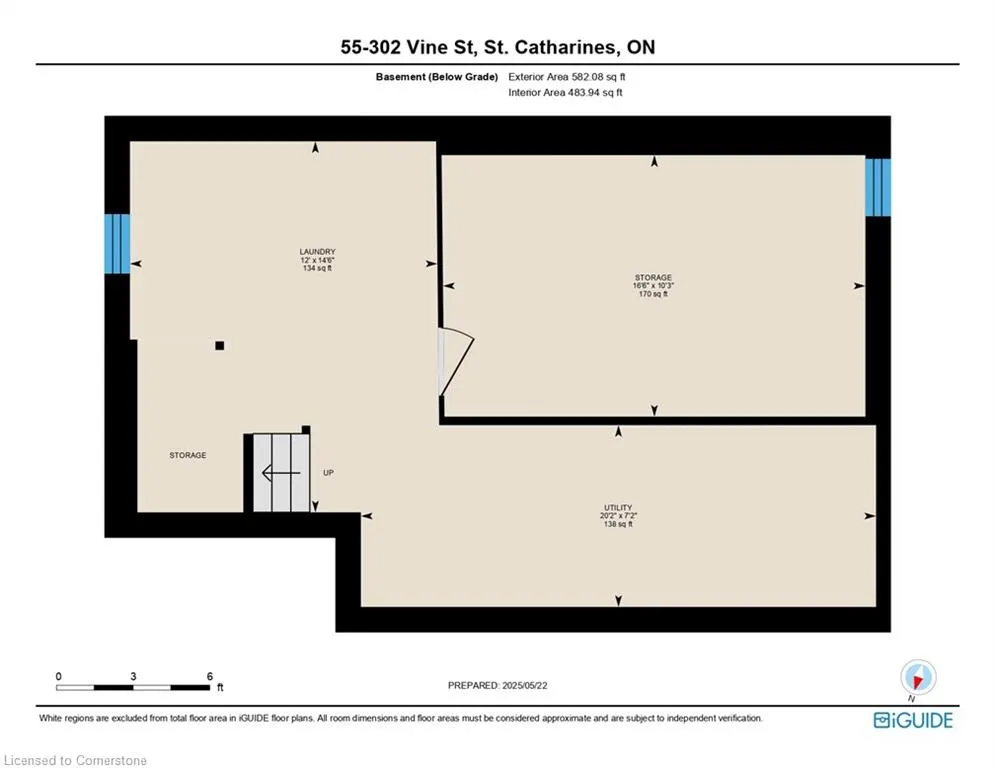
| Basement | Full,Unfinished |
| Total Fireplaces | 1 |
| Fireplace Features | Gas |
| Kitchen Level | Main |
| Air Conditioning Y/N | No |
| Heating Y/N | Yes |
| Window Features | Window Coverings |
| Fireplace Y/N | Yes |
| Above Grade Finished Area | 1205 |
| Half Baths | 1 |
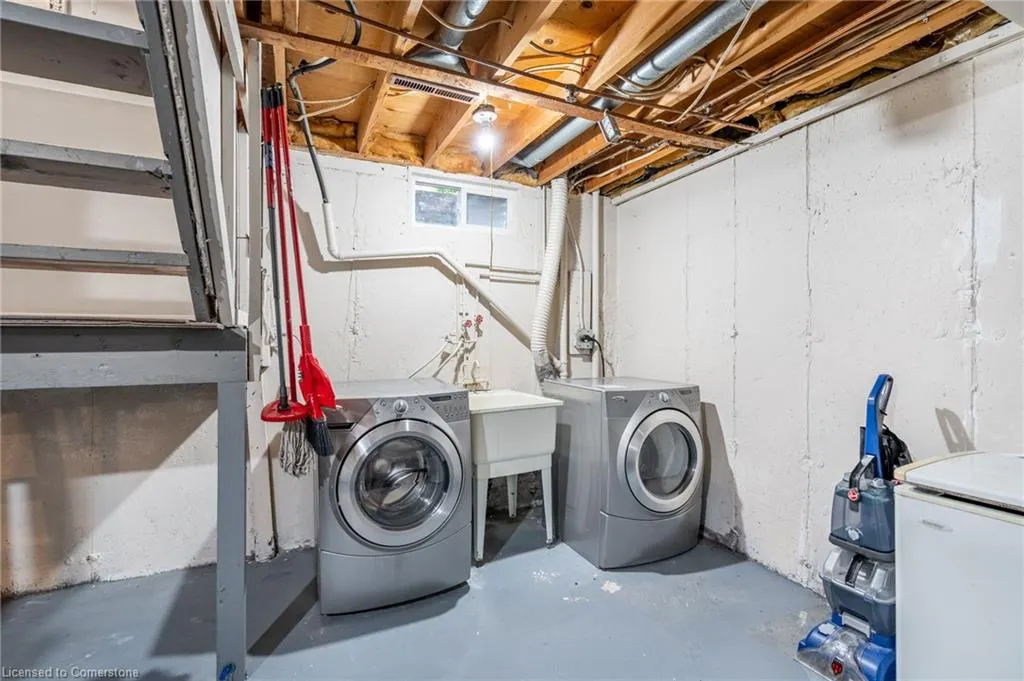
| Laundry Features | In Basement |
| Total Bedrooms | 3 |
| Main Level Bathrooms | 1 |
| Below Grade Finished Area Unit Type | Square Feet |
| Above Grade Finished Area Source | Other |
| Above Grade Finished Area Unit Type | Square Feet |
| Total Baths | 2 |
Exterior Features
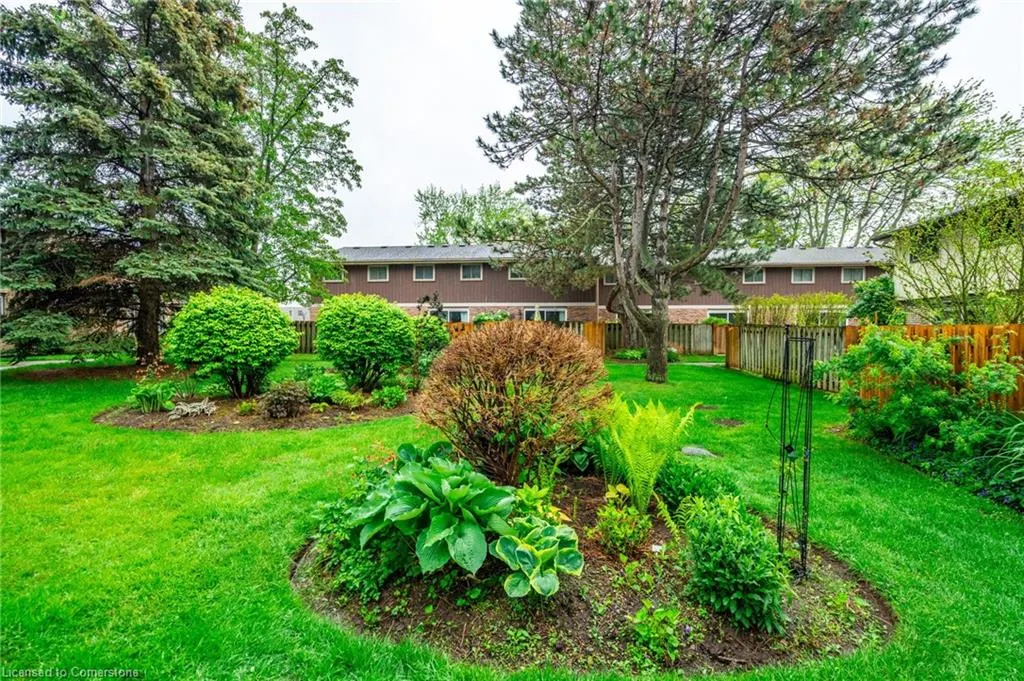
| Lot Features | Urban,Highway Access,Hospital,Landscaped,Major Highway,Place of Worship,Playground Nearby,Schools,Shopping Nearby |
|---|---|
| Water Source | Municipal-Metered |
| Total Parking | 1 |
| Inclusions | Built-in Microwave,Dryer,Refrigerator,Stove,Washer,Window Coverings |
| Spa | No |
| Building Area Total | 1205 |
| Frontage Type | East |
| Waterfront Y/N | No |
| Crops Included Y/N | No |
| Horse Y/N | No |
Amenities
- Foreclosure
- Views
- Short Sale
- New Construction
- Adult 55+
- Lease To Own
- No Strata Fees
- Furnished
- Pets
- Primary On Main
- Air Conditioning
- Seller Finance
- Green
- Fixer Upper
- Horse
- Golf
- Fireplace
- Deck
- Garage
- Basement
- Pool
Property vs Condos Average in L2M 7M6
Price
Taxes
Year Built
Visits
 The information on this system is from sources deemed reliable, but should not be relied upon without independent verification. All data contained in the system is property of REALTORS ® Association of Hamilton-Burlington © 2018 or the originating source board/association.