

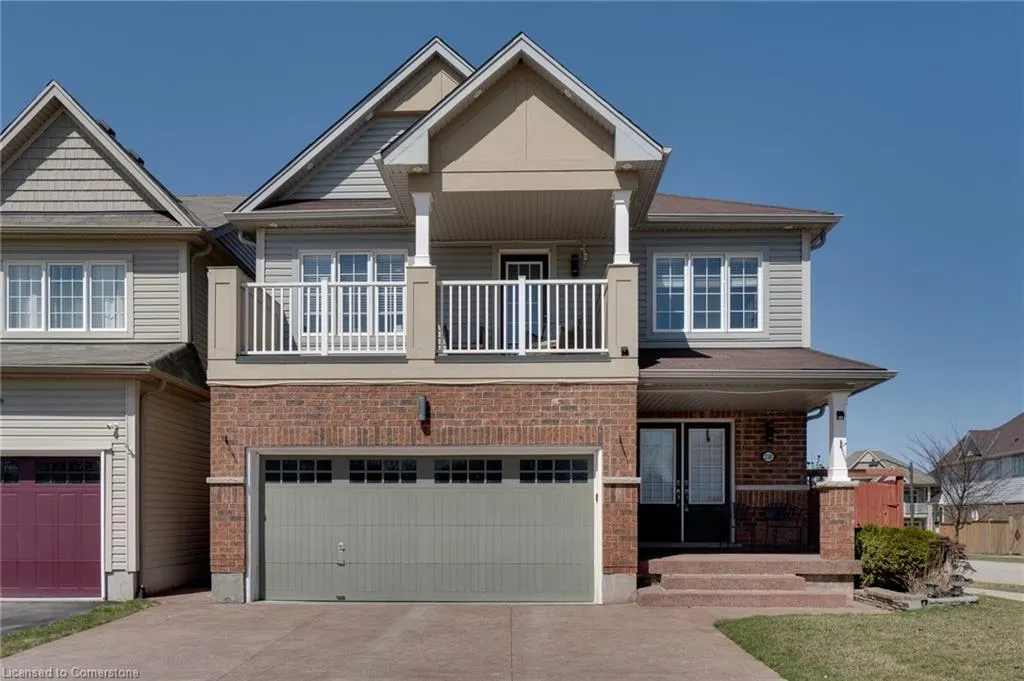
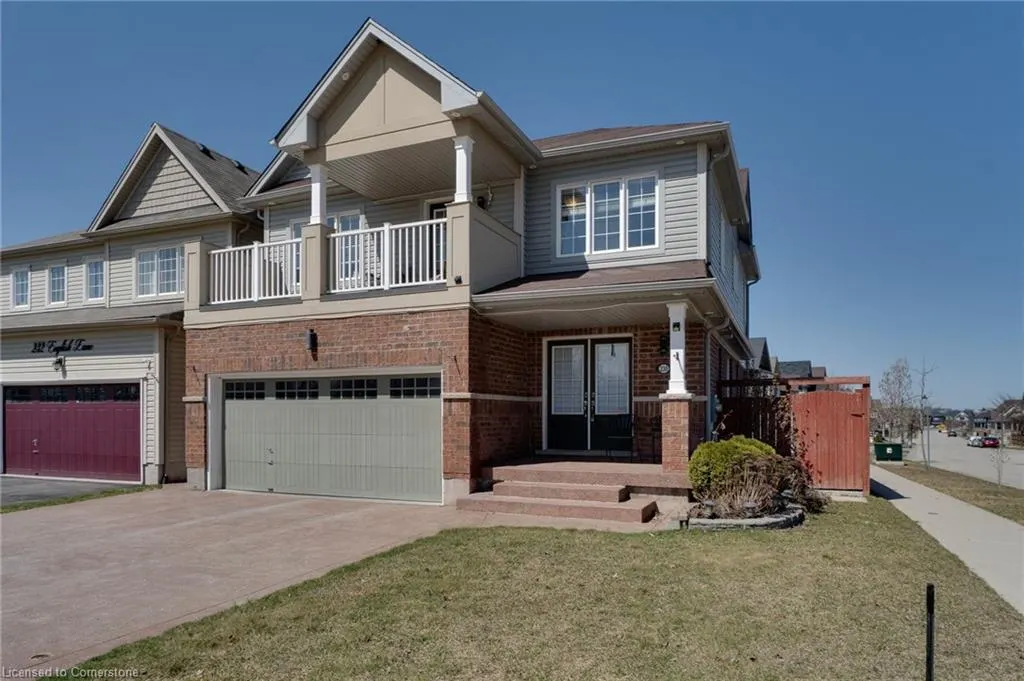
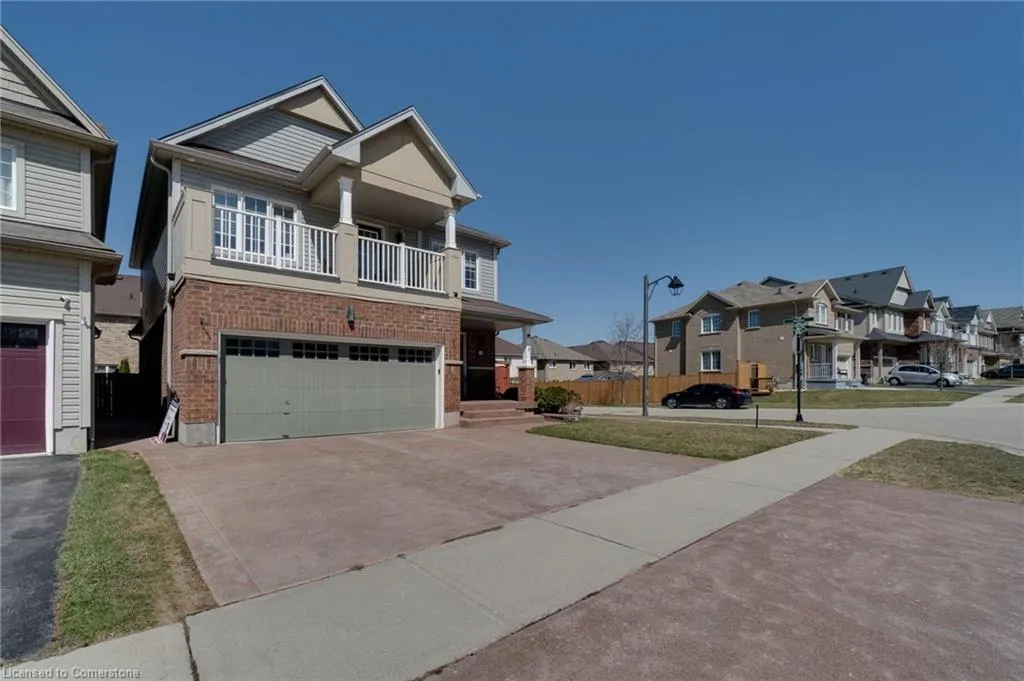
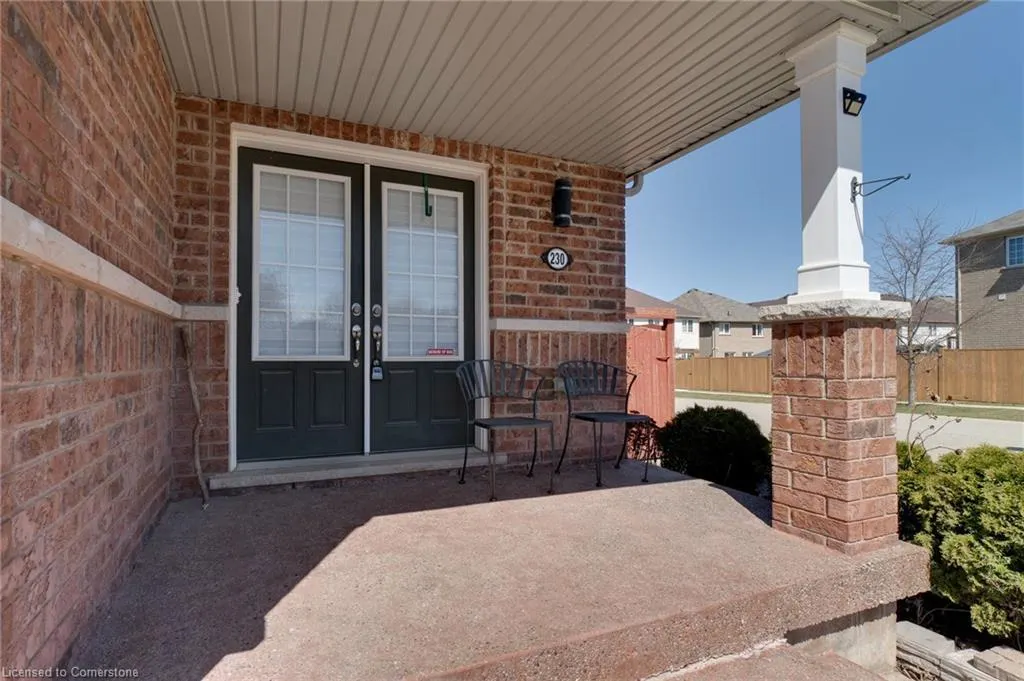
Address
230 English Lane, Brantford, ON
Price
$ 888,111
Property Attributes
- MLS#40739825
- TypeSingle Family
- Listing Status Active
- CityBrantford
- AreaWest Brant
- Neighbourhood2074 - Empire South
- Postal CodeN3T 0K2
- StyleTwo Story
- Year Built2016
- Taxes$ 5240
- Price$ 888,111
- Bedrooms5
- Full Bathrooms3
- Half Bathrooms1
- Sqr Footage2063
Data Source:
REALTORS® Association of Hamilton-Burlington (RAOHB)
Property Description
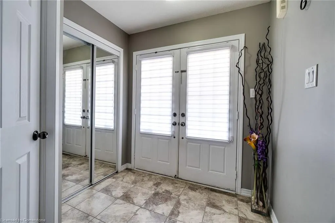
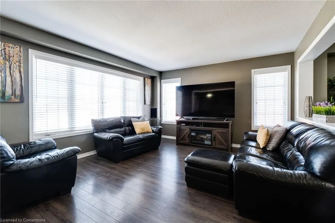
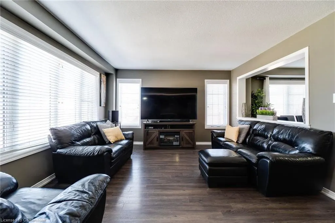
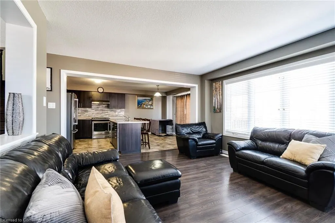
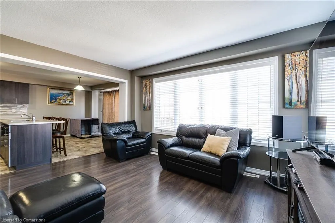
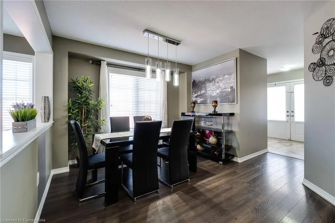
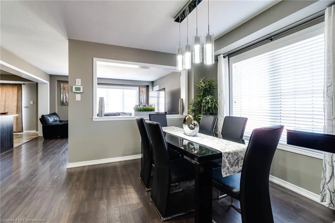
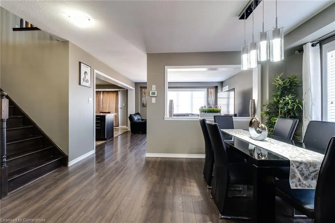
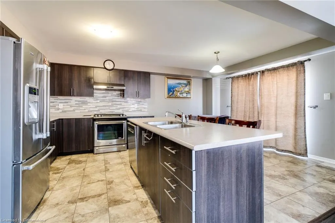
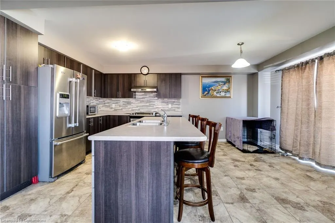
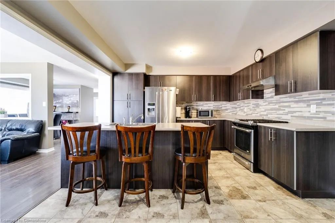
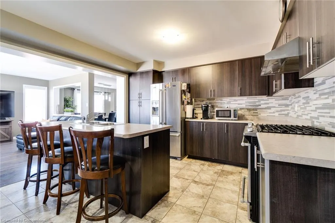
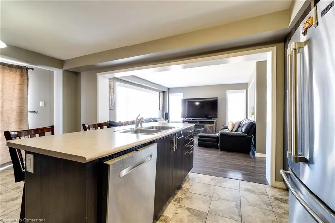
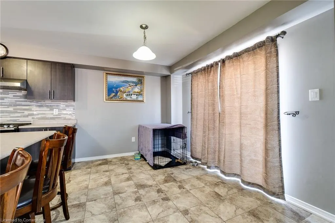
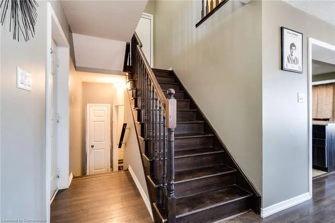
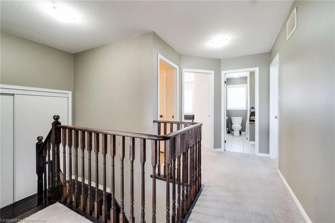
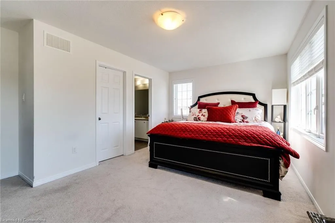
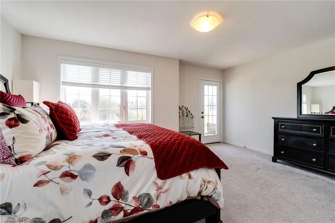
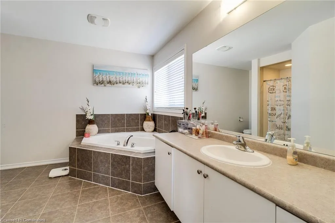
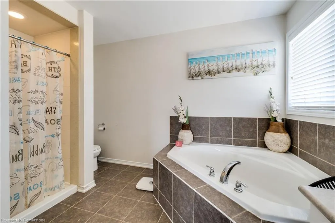
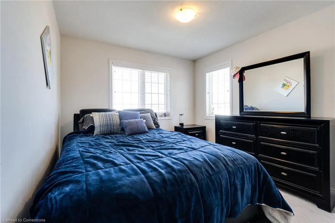
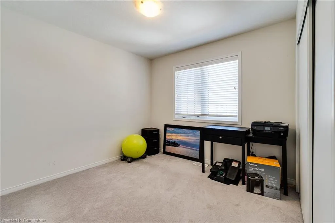
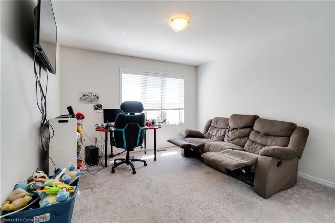
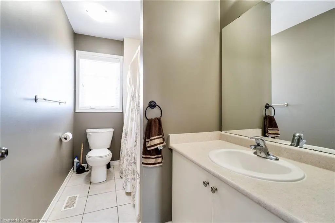
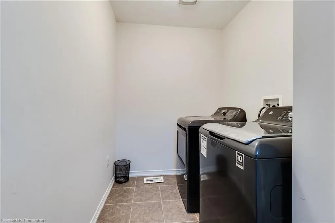
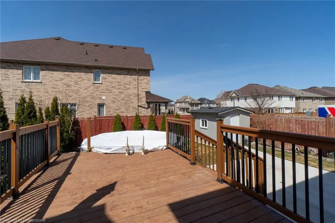
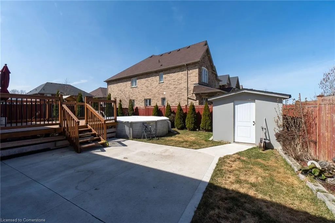
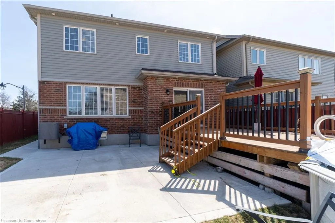
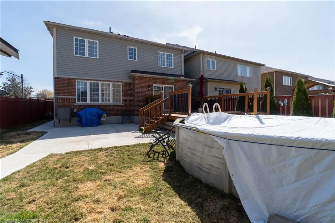
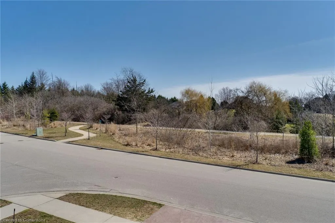
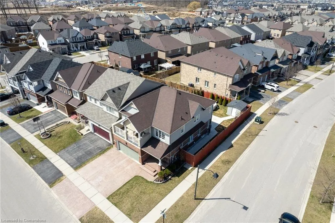
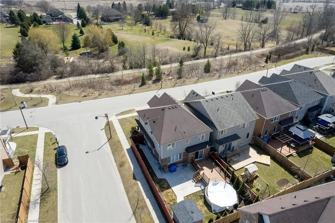
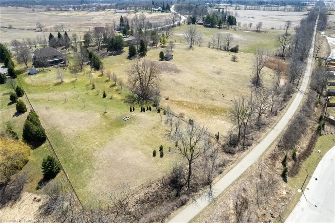
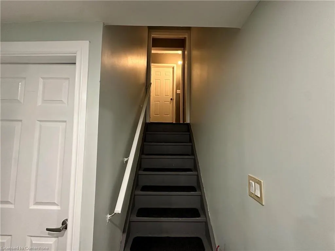
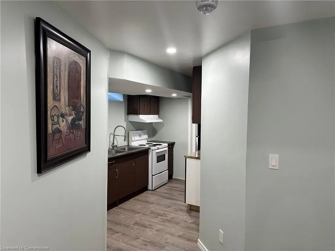
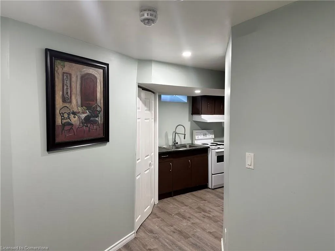
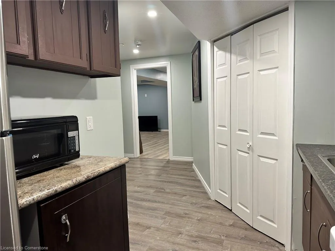
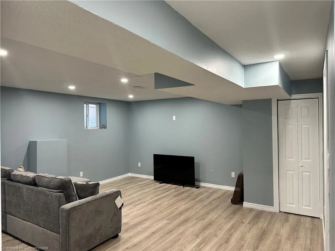
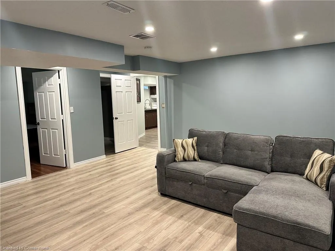
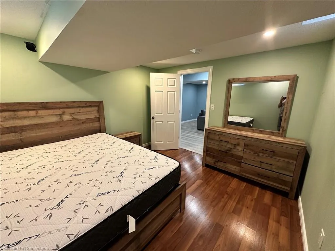
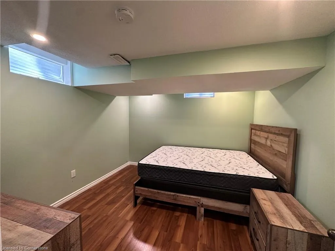
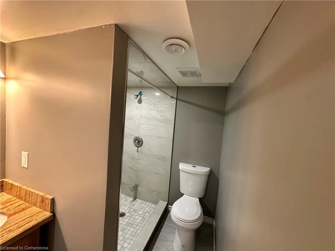
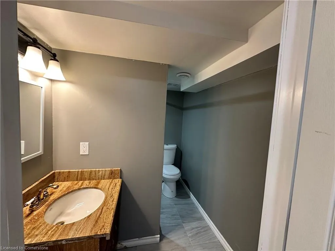
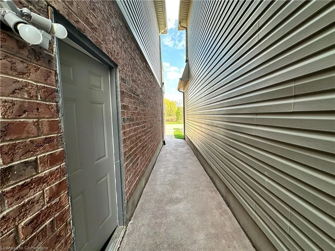
Welcome home to Empire’s popular "Edgebrook" model, located in the highly sought-after West Brant community. This beautifully upgraded 4+1 bedroom, 3.5-bath home offers a double attached garage, finished basement with side entrance, and modern finishes throughout. Step inside through the grand double-door entry into a spacious foyer, where designer neutral tones create a warm and inviting atmosphere. The elegant formal dining room is perfect for hosting family gatherings, while the open-concept living space seamlessly connects the living room, dinette, and stylish kitchen. The kitchen boasts cabinetry, large island, backsplash, and light fixtures, all designed for both style and functionality. Upstairs, the primary suite offers a spacious walk-in closet and a spa-like ensuite with a soaker tub. Three additional generously sized bedrooms, a full bathroom, and bedroom-level laundry complete the upper level. The finished basement offers fantastic income potential with a separate side entrance and includes a bedroom, 3-piece bathroom, and a second kitchen. The separate entrance provides privacy and convenience for a potential rental suite or multi-generational living. Outside, enjoy the fully fenced backyard, above-ground pool and Deck, a secure space ideal for kids and pets to play freely. Located in a family-friendly neighborhood close to top schools, parks, trails, and all amenities, this home is perfect for growing families or investors seeking income potential. Don’t miss this incredible opportunity—schedule your private showing today!
| Elementary School | High School |
|---|---|
| St. Basil Catholic Elementary School | Asumption High School |
| Price History | |
|---|---|
| 6/11/2025 | Listed $888,111 |
General Features
| Sewer | Sewer (Municipal) |
|---|---|
| Heating | Forced Air |
| Cooling | Central Air |
| Roof | Asphalt Shing |
| Appliances | Water Heater,Dishwasher,Dryer,Microwave,Range Hood,Refrigerator,Stove,Washer |
| Zoning | R1C-21 |
| Garage Spaces | 2 |
| Patio/Porch Features | Deck |
| Architectural Style | Two Story |
| Pool Features | Above Ground |
| Security Features | Smoke Detector |
| Construction Materials | Brick Veneer,Vinyl Siding |
| Year Built | 2016 |
| Property Subtype | Single Family Residence |
| County | Brantford |
| New Construction | No |
| Property Type | Residential |
| HOA | No |
| Attached Garage | Yes |
| Facing Direction | South |
| Garage Y/N | Yes |
| Total Rooms | 14 |
| Full Baths | 3 |
| Status | Active |
| Directions | Blackburn to English Lane |
| ModificationTimestamp | 2025-06-11T19:27:15.920Z |
| High School | Asumption |
| City | Brantford |
| Senior Community Y/N | No |
| Open Parking Spaces | 2 |
| MLS Area | 2067 - West Brant |
| Carport Y/N | No |
| HOA Fee 2 Frequency | Monthly |
| Elementary School | Walter Gretzky,St. Basil Catholic |
| Land Lease Y/N | No |
| Tax Annual Amount | 5240 |
| Property Condition | 6-15 Years |
| Lease Renewal Y/N | No |
| MLS Area Minor | 2074 - Empire South |
| Additional Parcels Y/N | No |
| Building Area Units | Square Feet |
| Standard Status | Active |
| Year Built Source | Owner |
Interior Features
| Interior Amenities | Air Exchanger,Auto Garage Door Remote(s),Central Vacuum Roughed-in,In-Law Floorplan |
|---|---|
| Basement | Walk-Up Access,Full,Finished |
| Kitchen Level | Main |
| Air Conditioning Y/N | No |
| Heating Y/N | Yes |
| Window Features | Window Coverings |
| Fireplace Y/N | No |
| Above Grade Finished Area | 2063 |
| Half Baths | 1 |
| Laundry Features | Upper Level |
| Total Bedrooms | 5 |
| Main Level Bathrooms | 1 |
| Below Grade Finished Area Unit Type | Square Feet |
| Above Grade Finished Area Source | Owner |
| Above Grade Finished Area Unit Type | Square Feet |
| Total Baths | 4 |
Exterior Features
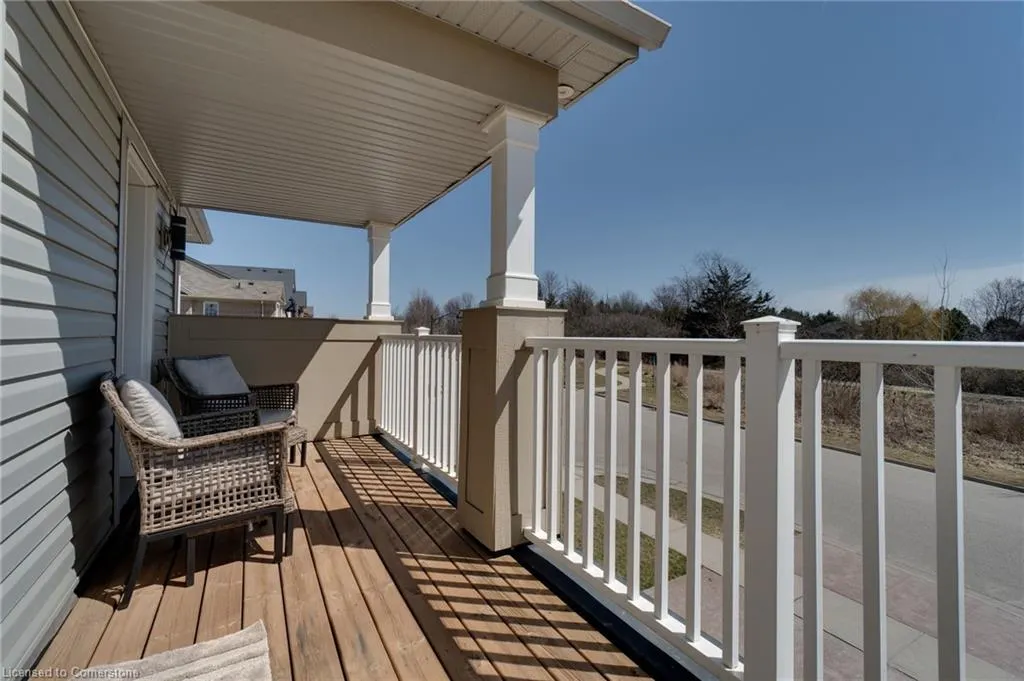
| Exterior Amenities | Balcony |
|---|---|
| Parking Features | Attached Garage,Garage Door Opener |
| Lot Features | Urban,Corner Lot,Dog Park,Park,Public Transit,School Bus Route,Schools,Trails |
| Water Source | Municipal-Metered |
| Total Parking | 4 |
| Inclusions | Dishwasher,Dryer,Garage Door Opener,Microwave,Range Hood,Refrigerator,Smoke Detector,Stove,Washer,Window Coverings |
| Foundation Details | Poured Concrete |
| Spa | No |
| Building Area Total | 2063 |
| Lot Dimensions | 26.54 x 107.26 |
| Frontage Length | 26.54 |
| Frontage Type | North |
| Lot Size Source | GeoWarehouse |
| Waterfront Y/N | No |
| Covered Spaces | 2 |
| Road Frontage Type | Municipal Road |
| Crops Included Y/N | No |
| Horse Y/N | No |
Amenities
- Foreclosure
- Views
- Short Sale
- New Construction
- Adult 55+
- Lease To Own
- No Strata Fees
- Furnished
- Primary On Main
- Air Conditioning
- Seller Finance
- Green
- Fixer Upper
- Horse
- Golf
- Fireplace
- Deck
- Garage
- Basement
- Pool
Property vs Single Family Average in N3T 0K2
Price
Taxes
Year Built
 The information on this system is from sources deemed reliable, but should not be relied upon without independent verification. All data contained in the system is property of REALTORS ® Association of Hamilton-Burlington © 2018 or the originating source board/association.