

Address
8 Lakelawn Road # 54, Grimsby, ON
Price
$ 719,900
Property Attributes
- MLS#40746306
- TypeSingle Family
- Listing Status Active
- CityGrimsby
- AreaGrimsby
- NeighbourhoodGrimsby Beach
- Postal CodeL3M 0G1
- StyleTwo Story
- Year Built2014
- Taxes$ 4625
- Price$ 719,900
- Bedrooms4
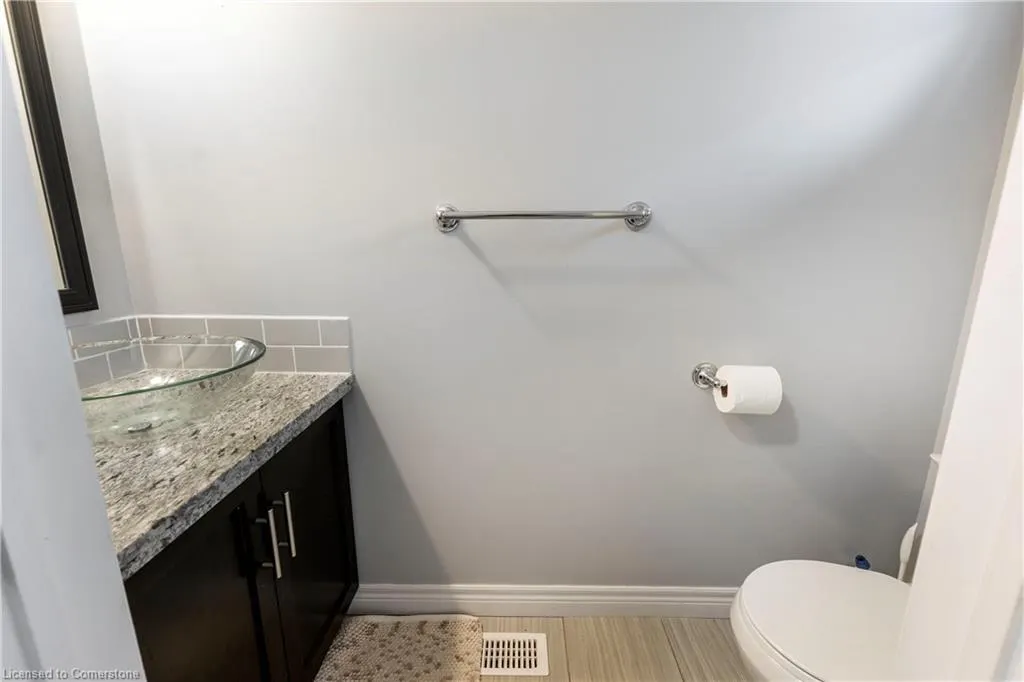
- Full Bathrooms2
- Half Bathrooms1
- Sqr Footage1863
Data Source:
REALTORS® Association of Hamilton-Burlington (RAOHB)
Property Description
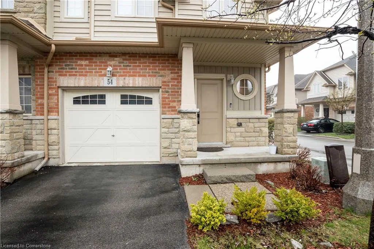
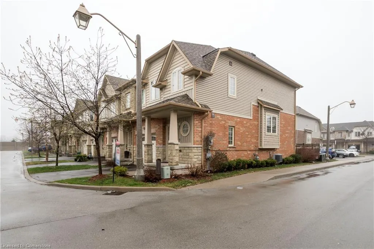
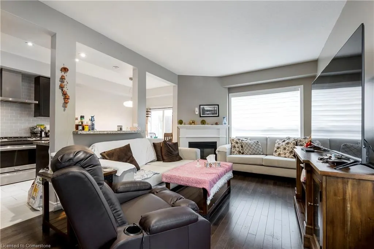
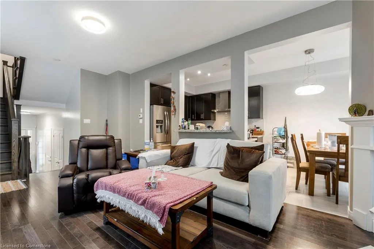
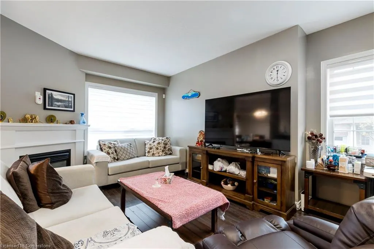
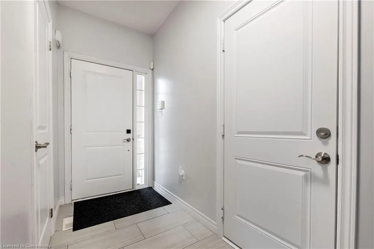
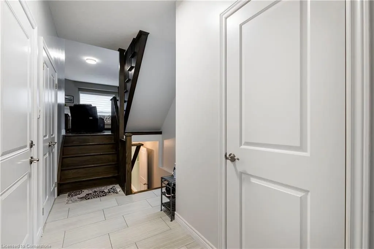
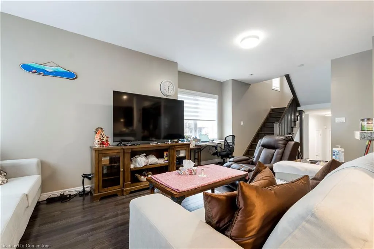
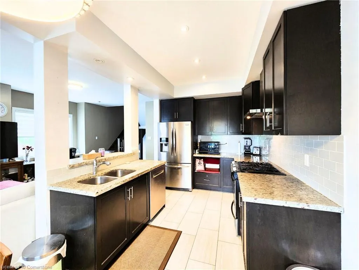
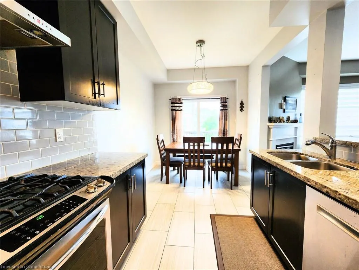
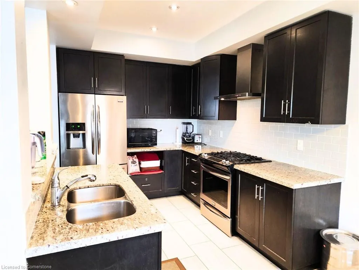
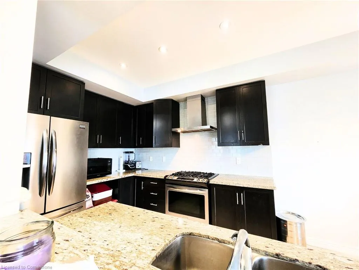
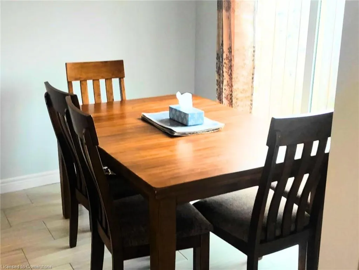
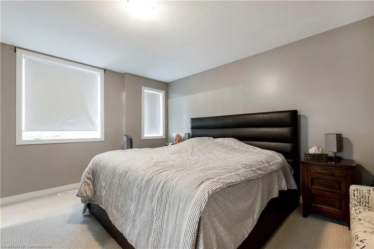
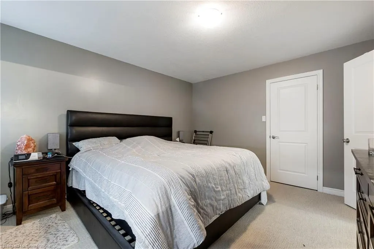
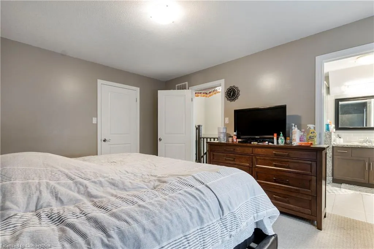
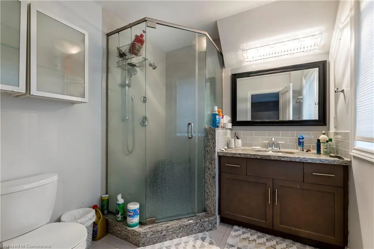
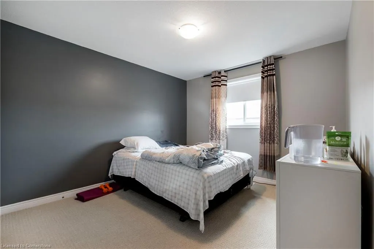
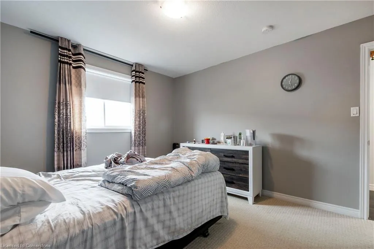
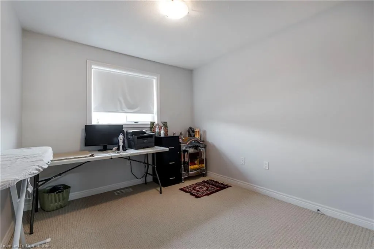
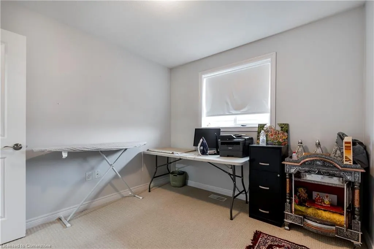
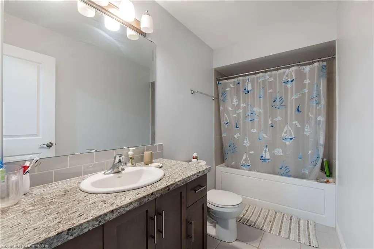
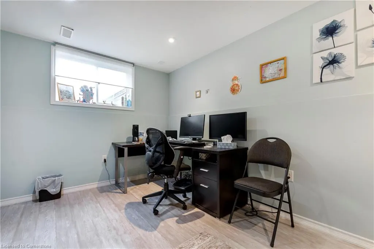
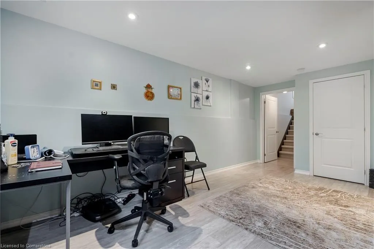
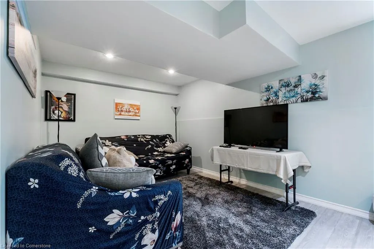
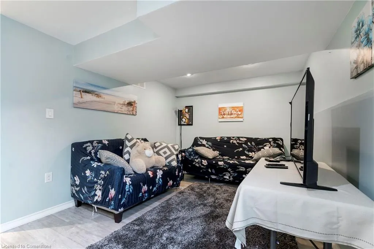
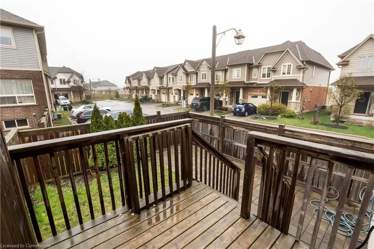
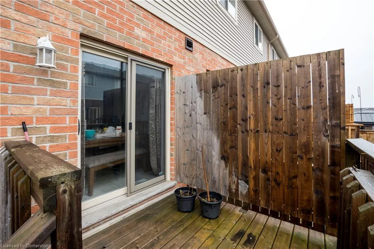
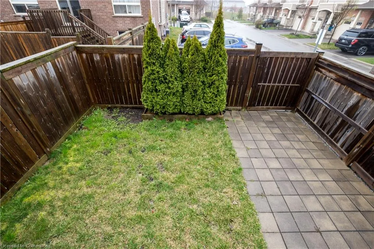
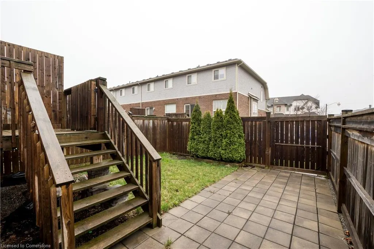
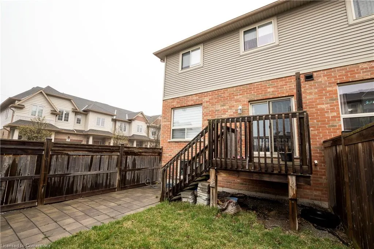
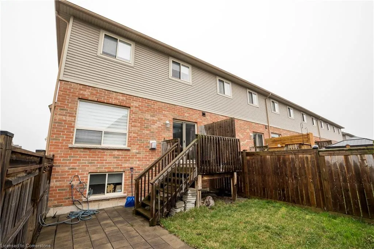
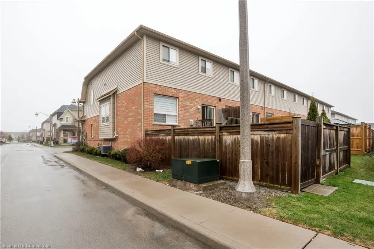
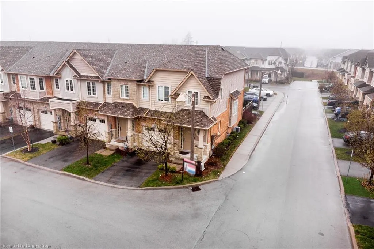
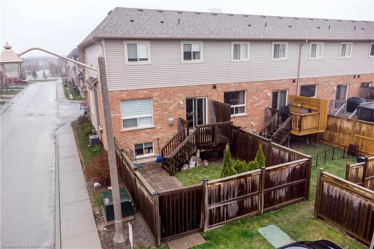
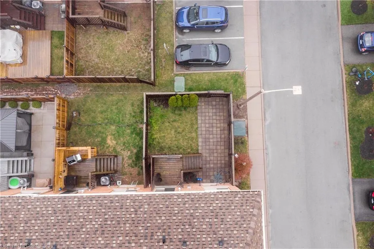
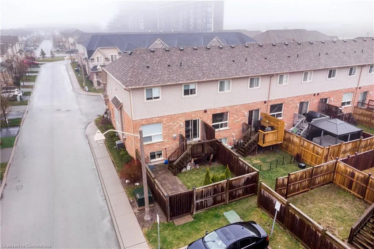
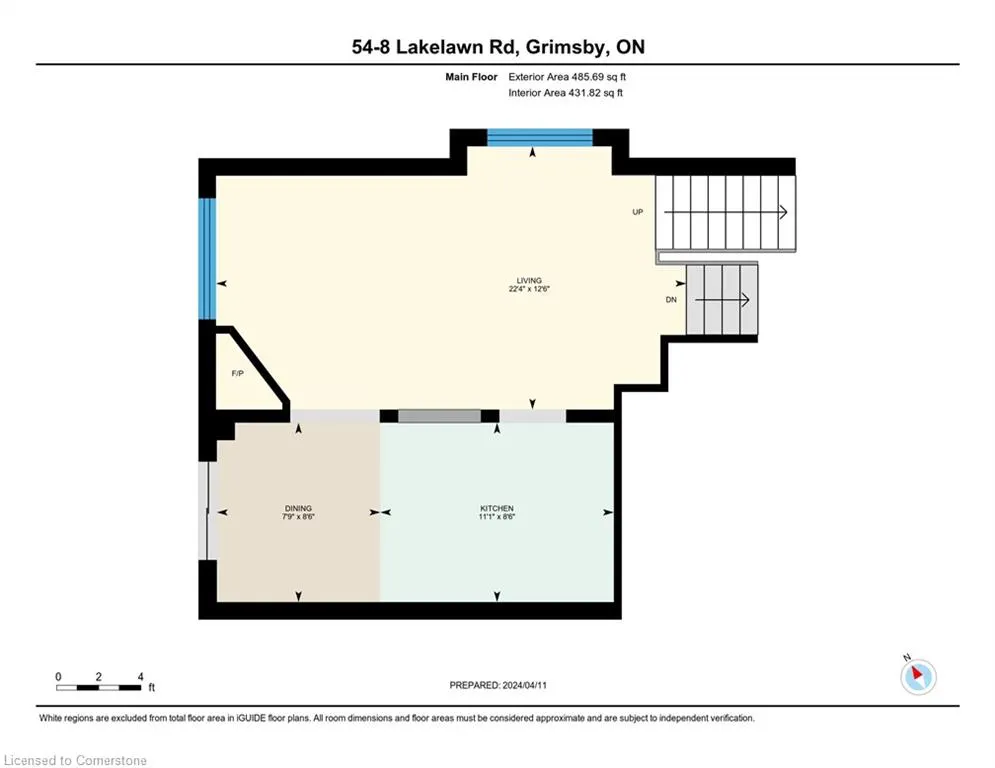
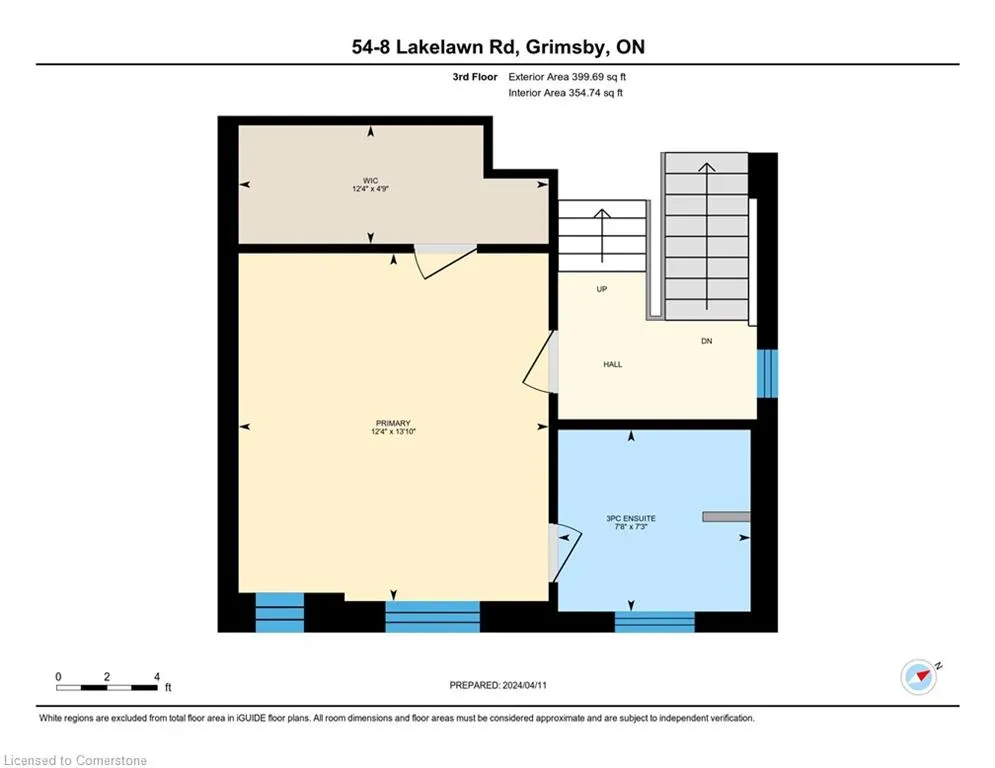
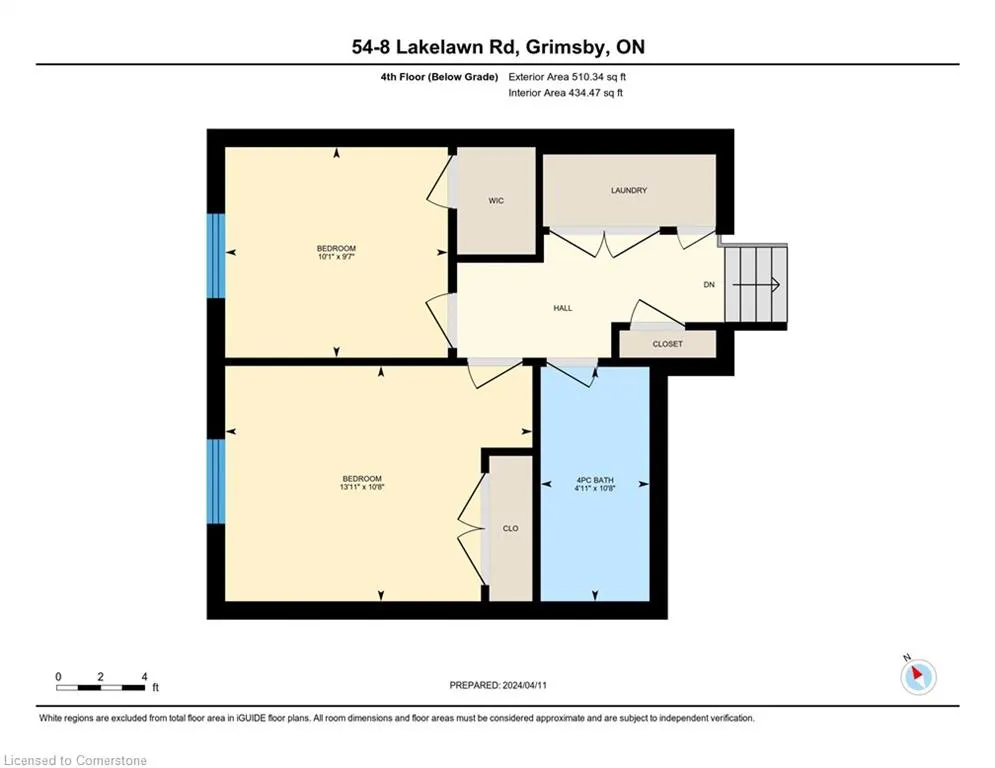
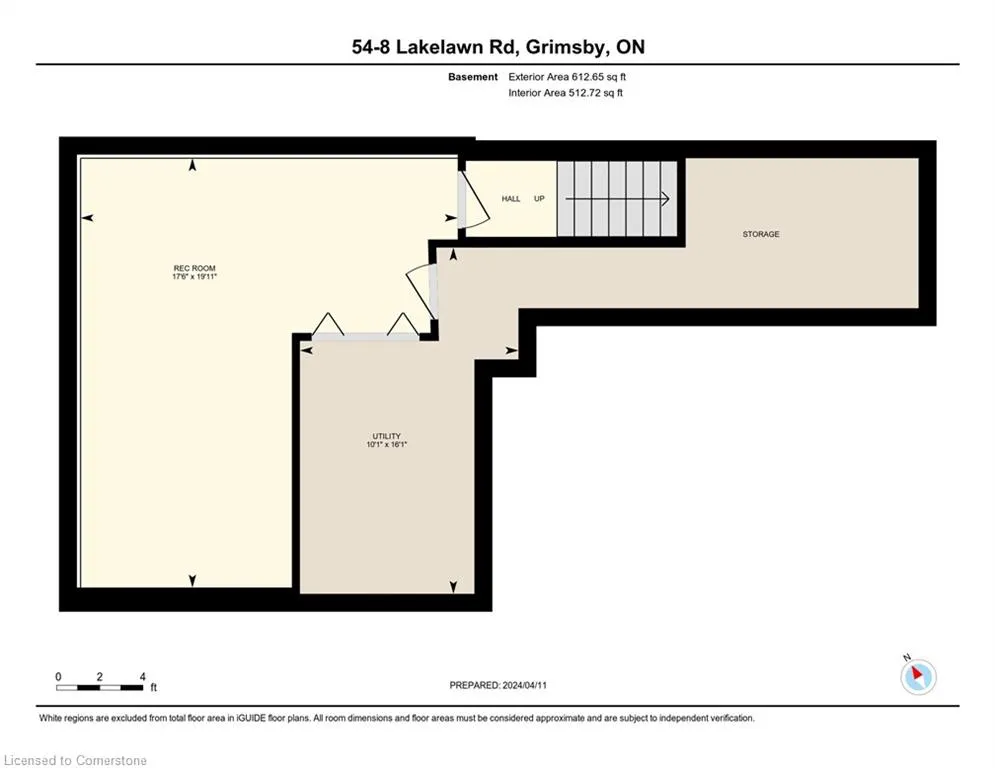
Welcome to Your Ideal Corner Townhouse Retreat! Discover this beautifully maintained and spacious corner townhouse that perfectly blends modern living with everyday convenience. Step into the bright and open family room, featuring a built-in electric fireplace—perfect for relaxing evenings. The contemporary kitchen is a chef’s dream, offering sleek finishes and ample space for cooking and entertaining. This home boasts four sun-filled bedrooms and 2.5 bathrooms, creating a warm and inviting atmosphere throughout. A fully finished basement adds valuable living space, ideal for a home office, rec room, or media area. Enjoy your private backyard oasis with a wood deck and fully fenced yard—perfect for summer gatherings or quiet mornings. The property also includes a single-car garage and driveway for easy parking. Nestled in a peaceful neighborhood just minutes from Lake Ontario, this home offers serenity with convenience. You're close to top-rated public and Catholic schools (within a 5-minute drive), and have quick access to the QEW for commutes to Toronto or Niagara. Nearby shopping options include Costco, Grimsby Square Shopping Centre, and more. Don’t miss your chance to own this exceptional corner unit—book your private showing today!
| Elementary School | High School |
|---|---|
| Central French Immersion Public Schoolsmith Public School Elementary School | Blessed Trinity Catholic Secondary School High School |
| Price History | |
|---|---|
| 6/30/2025 | Listed $824,900 |
| 7/11/2025 | 7$774,900 |
| 8/6/2025 | 4$749,900 |
| 8/16/2025 | 5$719,900 |
General Features
| Sewer | Sewer (Municipal) |
|---|---|
| Heating | Forced Air,Natural Gas |
| Cooling | Central Air |
| Utilities | Cable Connected,Cable Available,Cell Service,Electricity Connected,Electricity Available,Garbage/Sanitary Collection,High Speed Internet Avail,Natural Gas Connected,Natural Gas Available,Recycling Pi |
| Roof | Asphalt Shing |
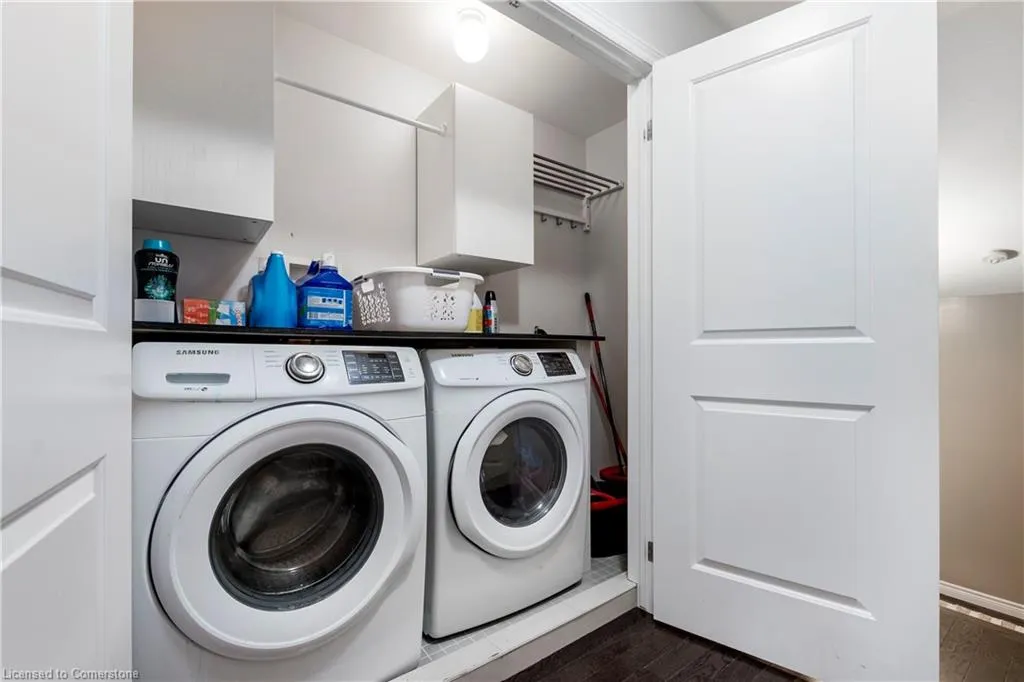
| Appliances | Dishwasher,Dryer,Gas Oven/Range,Gas Stove,Microwave,Range Hood,Refrigerator,Washer |
| Zoning | RM2 |
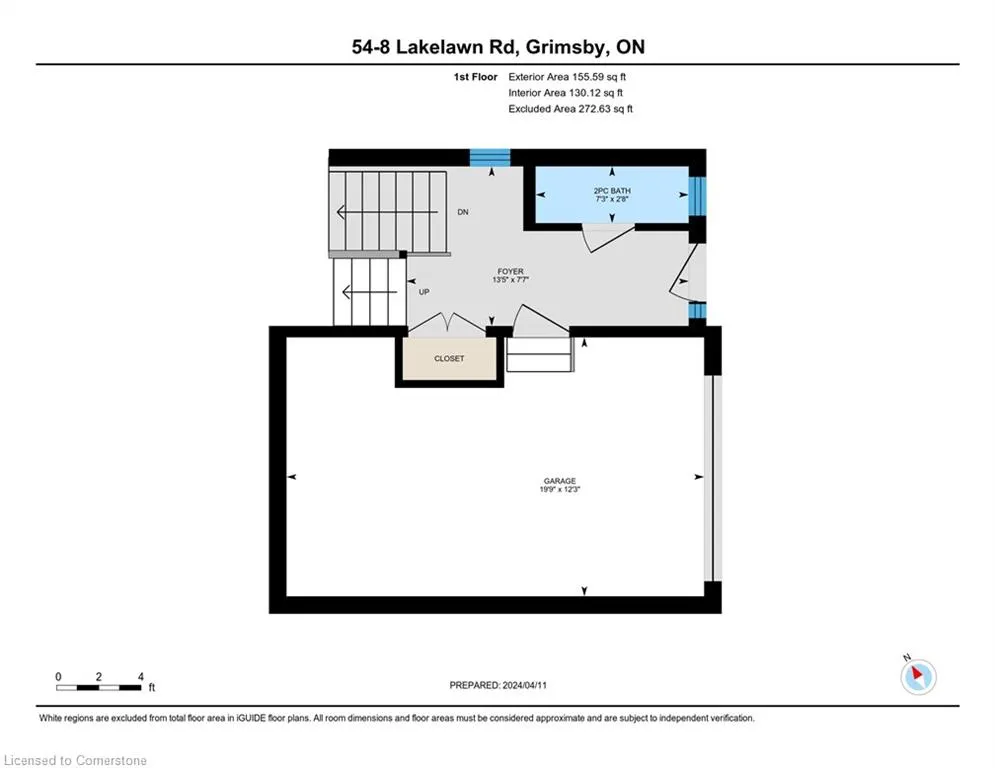
| Garage Spaces | 1 |
| Patio/Porch Features | Deck,Porch |
| Architectural Style | Two Story |
| Security Features | Carbon Monoxide Detector,Smoke Detector,Carbon Monoxide Detector(s),Smoke Detector(s) |
| Construction Materials | Brick,Vinyl Siding |
| Year Built | 2014 |
| Topography | Dry,Flat |
| Unit Number | 54 |
| Property Subtype | Row/Townhouse |
| Waterfront Features | Access to Water,Lake Privileges |
| HOA Fee 2 | 105 |
| County | Niagara |
| New Construction | No |
| Property Type | Residential |
| HOA | No |
| Attached Garage | Yes |
| Garage Y/N | Yes |
| Total Rooms | 14 |
| Full Baths | 2 |
| Status | Active |
| Directions | Winston & Lakelawn |
| ModificationTimestamp | 2025-08-16T01:37:35.863Z |
| High School | Blessed Trinity Catholic Secondary School |
| City | Grimsby |
| Senior Community Y/N | No |
| Open Parking Spaces | 1 |
| MLS Area | Grimsby |
| Carport Y/N | No |
| HOA Fee 2 Frequency | Monthly |
| Elementary School | Central French Immersion Public Schoolsmith Public School |
| Land Lease Y/N | No |
| Tax Annual Amount | 4625 |
| Property Condition | 6-15 Years |
| Lease Renewal Y/N | No |
| MLS Area Minor | Grimsby Beach (540) |
| Additional Parcels Y/N | No |
| Virtual Tour | https://unbranded.youriguide.com/54_8_lakelawn_rd_grimsby_on/ |
| Building Area Units | Square Feet |
| Standard Status | Active |
| Year Built Source | Assessor |
Interior Features
| Interior Amenities | High Speed Internet,Auto Garage Door Remote(s),Water Meter |
|---|---|
| Basement | Full,Finished |
| Fireplace Features | Gas |
| Kitchen Level | Main |
| Air Conditioning Y/N | No |
| Heating Y/N | Yes |
| Fireplace Y/N | Yes |
| Above Grade Finished Area | 1863 |
| Half Baths | 1 |
| Laundry Features | In-Suite |
| Total Bedrooms | 4 |
| Main Level Bathrooms | 1 |
| Below Grade Finished Area Unit Type | Square Feet |
| Above Grade Finished Area Source | Other |
| Above Grade Finished Area Unit Type | Square Feet |
| Total Baths | 3 |
Exterior Features
| Exterior Amenities | Privacy,Year Round Living |
|---|---|
| Parking Features | Attached Garage,Garage Door Opener,Asphalt |
| Lot Features | Urban,Rectangular,Beach,Business Centre,Dog Park,Highway Access,Hospital,Library,Major Highway,Park,Place of Worship,Playground Nearby,Public Transit,Quiet Area,Regional Mall,School Bus Route,Schools |
| Water Source | Municipal |
| Total Parking | 2 |
| Inclusions | Carbon Monoxide Detector,Dishwasher,Dryer,Garage Door Opener,Gas Oven/Range,Gas Stove,Microwave,Range Hood,Refrigerator,Smoke Detector,Washer |
| Foundation Details | Poured Concrete |
| Spa | No |
| Building Area Total | 1863 |
| Lot Dimensions | 26 x 80 |
| Frontage Length | 26.00 |
| Frontage Type | East |
| Waterfront Y/N | No |
| Covered Spaces | 1 |
| Crops Included Y/N | No |
| Horse Y/N | No |
Amenities
- Foreclosure
- Views
- Short Sale
- New Construction
- Adult 55+
- Lease To Own
- No Strata Fees
- Furnished
- Primary On Main
- Air Conditioning
- Seller Finance
- Green
- Fixer Upper
- Horse
- Golf
- Fireplace
- Deck
- Garage
- Basement
- Pool
Property vs Single Family Average in L3M 0G1
Price
Taxes
Year Built
Visits
 The information on this system is from sources deemed reliable, but should not be relied upon without independent verification. All data contained in the system is property of REALTORS ® Association of Hamilton-Burlington © 2018 or the originating source board/association.