

Waterfront
Address
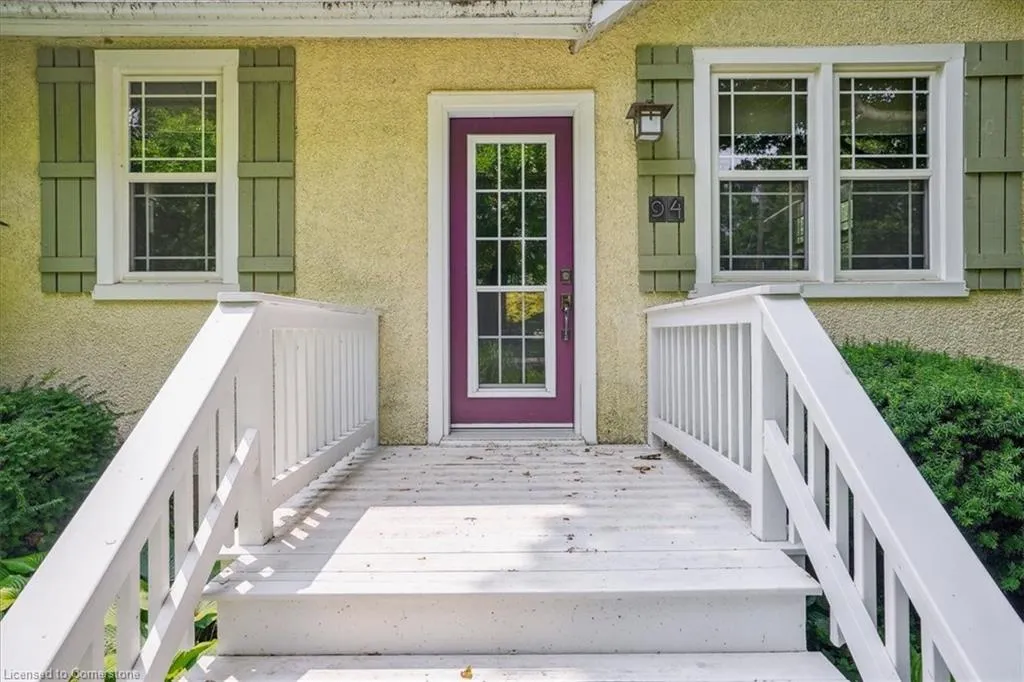
94 Centre Street, Niagara-on-the-Lake, ON
Price
$ 924,900
Property Attributes
- MLS#40752104
- TypeSingle Family
- Listing Status Active
- CityNiagara-on-the-Lake
- Areaon
- Neighbourhood101 - Town
- Postal CodeL0S 1J0
- StyleBungalow
- Taxes$ 4205
- Price$ 924,900
- Bedrooms2
- Full Bathrooms1
- Half Bathrooms0
- Sqr Footage787
Data Source:
REALTORS® Association of Hamilton-Burlington (RAOHB)
Property Description
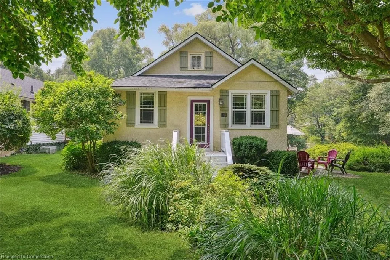
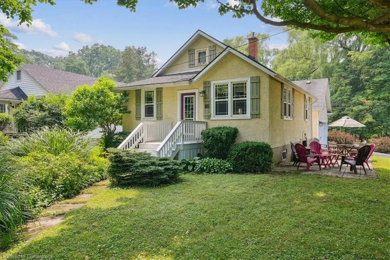
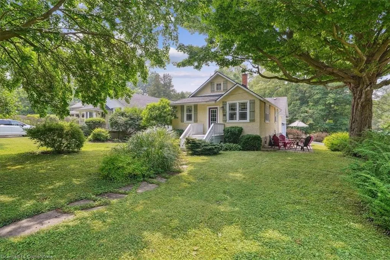
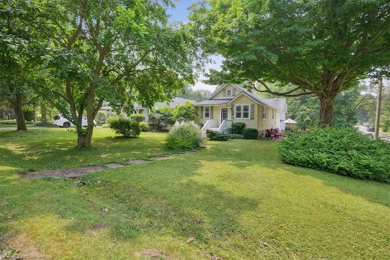
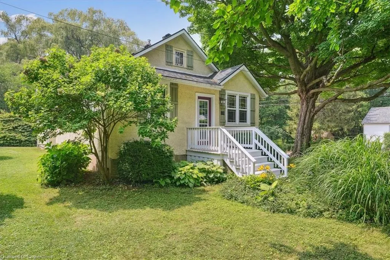
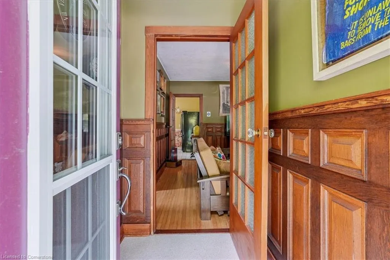
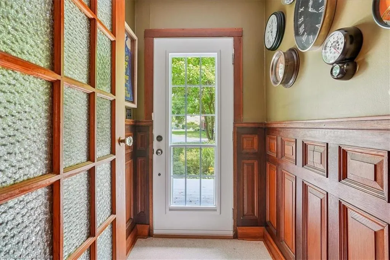
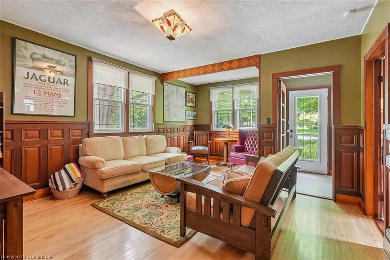
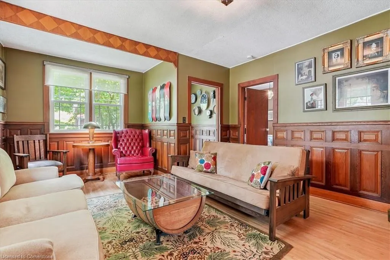
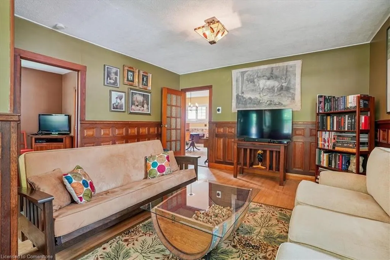
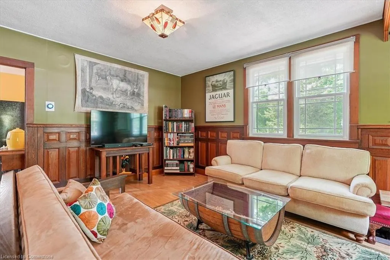
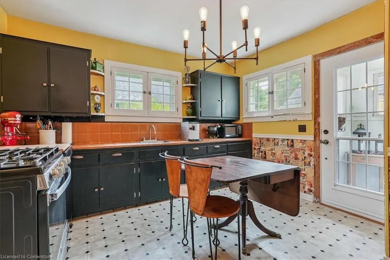
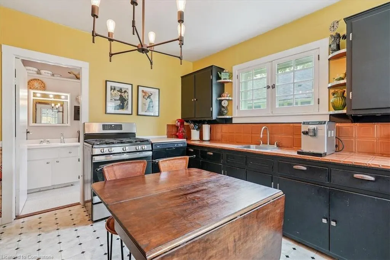
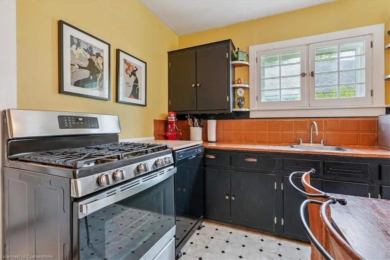
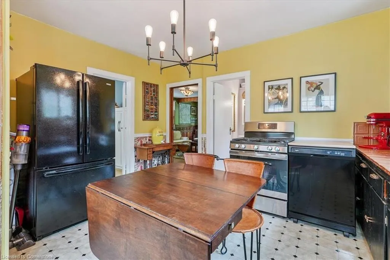
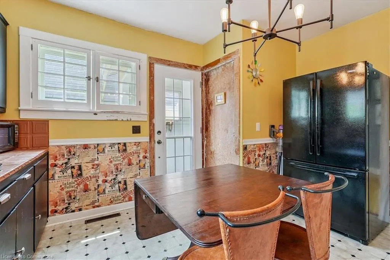
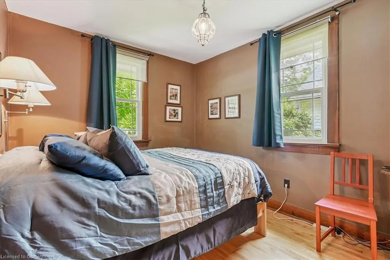
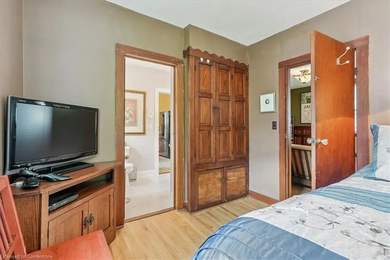
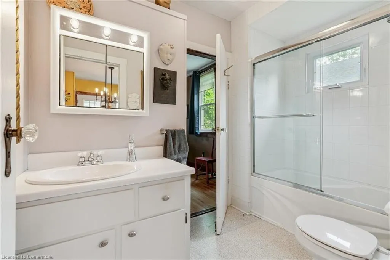
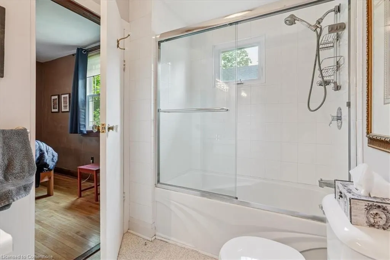
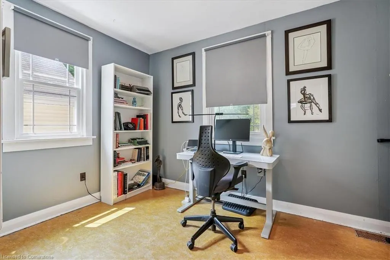
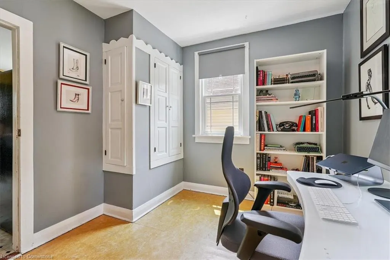
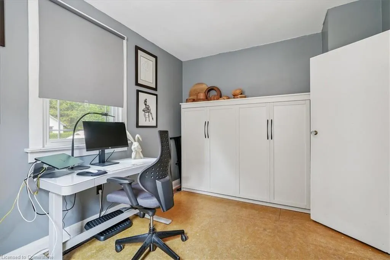
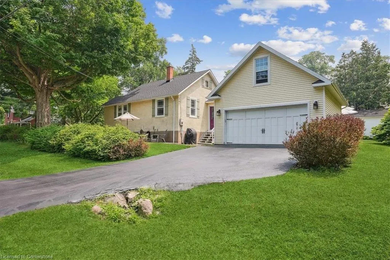
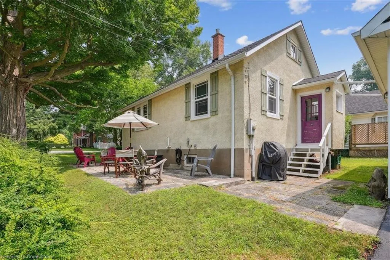
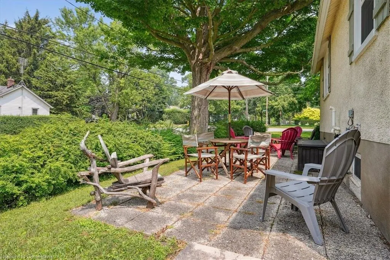
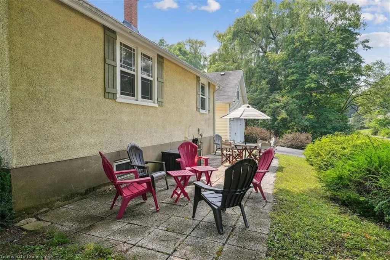
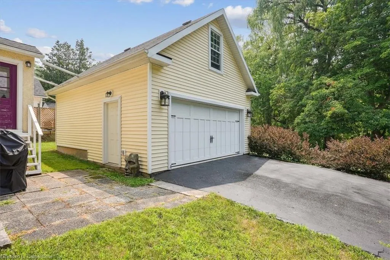
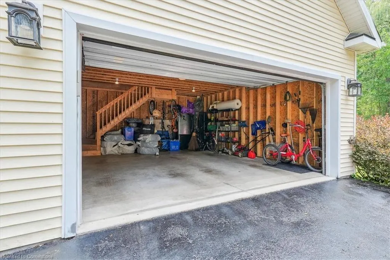
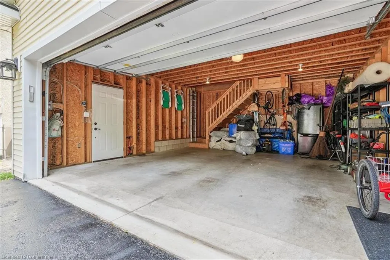
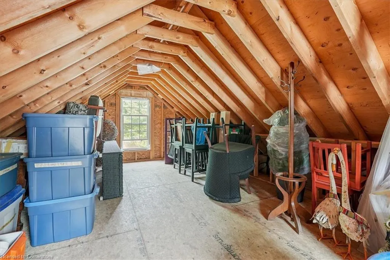
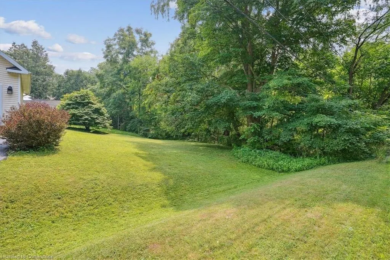
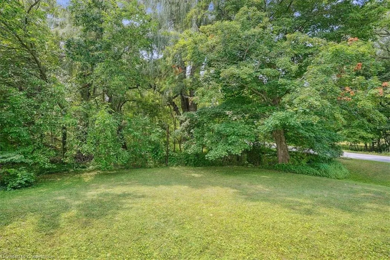
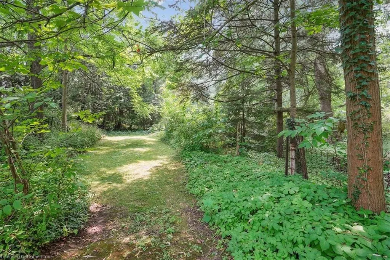
Charming 2-bedroom Craftsman bungalow on a desirable corner lot just three blocks from Queen Street in the heart of Old Town Niagara-on-the-Lake. This beautifully maintained home sits on a mature ravine lot and combines a rare blend of character and potential. Featuring original pine hardwood floors, custom cherry wood wainscoting, and a bright eat-in kitchen, the home is filled with warmth and natural light. A standout feature is the detached double car garage, complete with a full loft and electrical service, ideal for a studio, workshop, or future guest suite. Take advantage of a walkable lifestyle with nearby shops, restaurants, the Shaw Festival Theatre, parks, and waterfront paths. Whether you're looking for a full-time residence, weekend retreat, or investment opportunity, 94 Centre Street provides timeless charm in one of Niagara's most sought-after neighbourhoods.
| Price History | |
|---|---|
| 7/17/2025 | Listed $924,900 |
General Features
| Sewer | Sewer (Municipal) |
|---|---|
| Heating | Forced Air,Natural Gas |
| Cooling | Central Air |
| Roof | Asphalt Shing |
| Appliances | Water Heater,Dishwasher,Dryer,Gas Stove,Washer |
| Zoning | R1 |
| Garage Spaces | 2 |
| Architectural Style | Bungalow |
| Construction Materials | Stucco |
| Exclusions | Murphy Bed. |
| Property Subtype | Single Family Residence |
| Waterfront Features | Access to Water,River/Stream |
| County | Niagara |
| New Construction | No |
| Property Type | Residential |
| HOA | No |
| Attached Garage | No |
| Facing Direction | East |
| Garage Y/N | Yes |
| Total Rooms | 7 |
| Full Baths | 1 |
| Status | Active |
| Directions | Southwest on Mary St,Northwest on Victoria St |
| ModificationTimestamp | 2025-08-17T20:00:06.610Z |
| City | Niagara-on-the-Lake |
| Senior Community Y/N | No |
| Open Parking Spaces | 3 |
| MLS Area | Niagara-on-the-Lake |
| Carport Y/N | No |
| HOA Fee 2 Frequency | Monthly |
| Land Lease Y/N | No |
| Tax Annual Amount | 4205 |
| Property Condition | 51-99 Years |
| Lease Renewal Y/N | No |
| MLS Area Minor | 101 - Town |
| Additional Parcels Y/N | No |
| Building Area Units | Square Feet |
| Standard Status | Active |
Interior Features
| Basement | Partial,Unfinished |
|---|---|
| Kitchen Level | Main |
| Air Conditioning Y/N | No |
| Heating Y/N | Yes |
| Fireplace Y/N | No |
| Above Grade Finished Area | 787 |
| Laundry Features | In Basement |
| Total Bedrooms | 2 |
| Main Level Bedrooms | 2 |
| Main Level Bathrooms | 1 |
| Below Grade Finished Area Unit Type | Square Feet |
| Above Grade Finished Area Source | Other |
| Above Grade Finished Area Unit Type | Square Feet |
| Total Baths | 1 |
Exterior Features
| Parking Features | Detached Garage,Garage Door Opener |
|---|---|
| Lot Features | Urban,Arts Centre,Campground,Near Golf Course,Greenbelt,Hospital,Library,Major Highway,Park,Place of Worship,Playground Nearby,Public Transit,Rec./Community Centre,Schools,Shopping Nearby |
| Water Source | Municipal |
| Total Parking | 5 |
| Inclusions | Dishwasher,Dryer,Garage Door Opener,Gas Stove,Washer,Fridge In Kitchen & Basement |
| Foundation Details | Concrete Block |
| Spa | No |
| Building Area Total | 787 |
| Lot Dimensions | 50 x 158.3 |
| Frontage Length | 50.00 |
| Frontage Type | West |
| Waterfront Y/N | No |
| Covered Spaces | 2 |
| Road Frontage Type | Public Road |
| Crops Included Y/N | No |
| Horse Y/N | No |
Amenities
- Foreclosure
- Views
- Short Sale
- New Construction
- Adult 55+
- Lease To Own
- No Strata Fees
- Furnished
- Primary On Main
- Air Conditioning
- Seller Finance
- Green
- Fixer Upper
- Horse
- Golf
- Fireplace
- Deck
- Garage
- Basement
- Pool
Property vs Single Family Average in L0S 1J0
Price
Taxes
In The Neighbourhood
Waterfront
Niagara-on-the-Lake
$ 3,850,000
- Type
- Single Family
- Size
- 3,601 SqFt
- Rooms
- 4 Beds + 3.5 Baths
 The information on this system is from sources deemed reliable, but should not be relied upon without independent verification. All data contained in the system is property of REALTORS ® Association of Hamilton-Burlington © 2018 or the originating source board/association.