

Address
26 Park Court, Niagara-on-the-Lake, ON
Price
$ 1,629,000
Property Attributes
- MLS#40757544
- TypeSingle Family
- Listing Status Active
- CityNiagara-on-the-Lake
- Areaon
- Neighbourhood101 - Town
- Postal CodeL0S 1J0
- StyleBungalow
- Taxes$ 7006
- Price$ 1,629,000
- Bedrooms4
- Full Bathrooms3
- Half Bathrooms0
- Sqr Footage1816
Data Source:
REALTORS® Association of Hamilton-Burlington (RAOHB)
Property Description
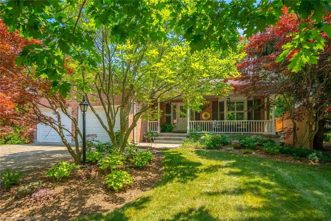
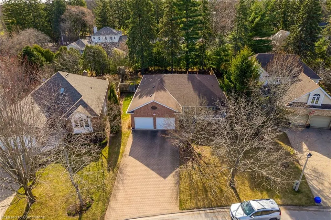
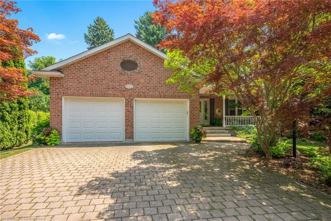
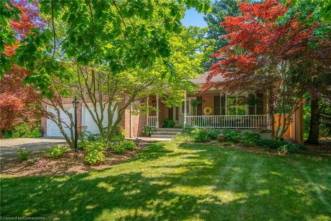
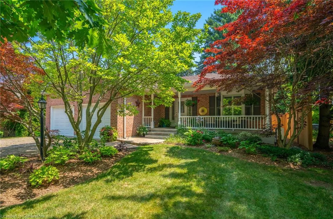
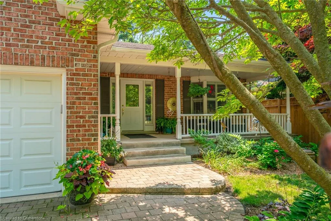
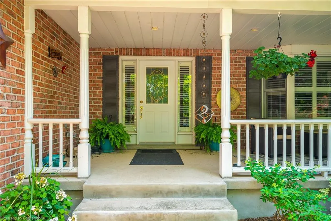
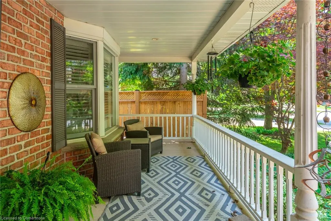
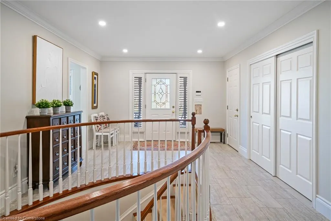
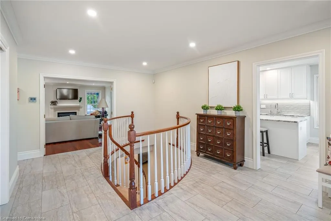
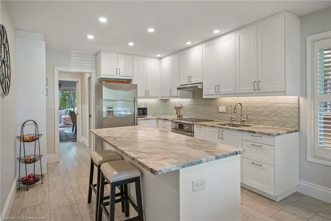
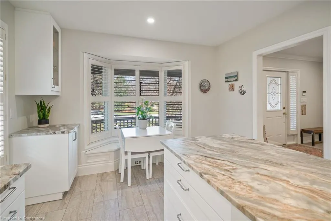
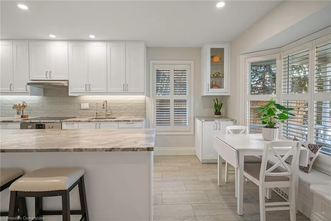
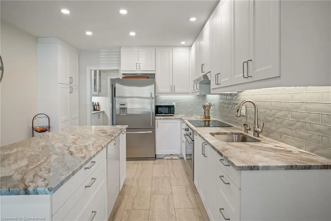
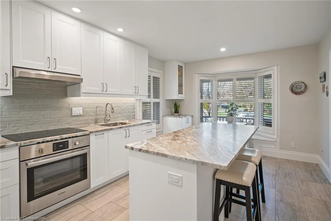
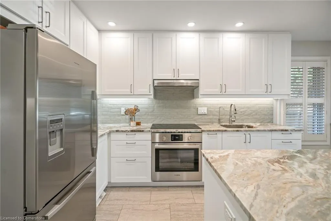
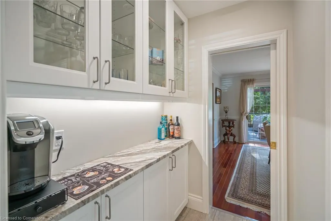
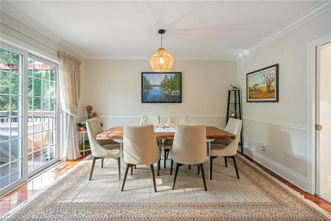
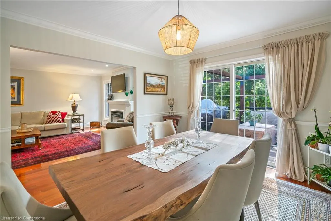
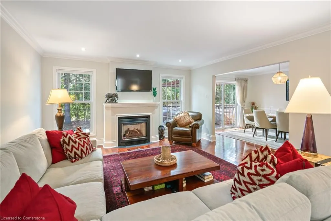
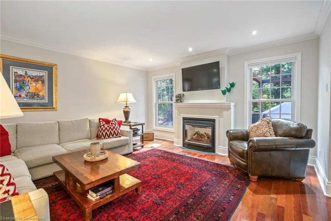
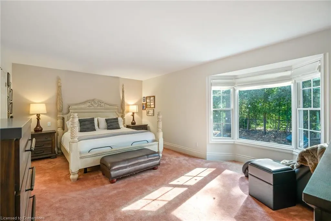
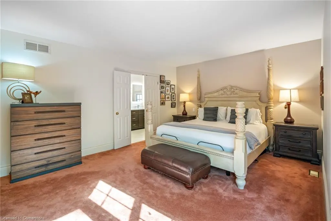
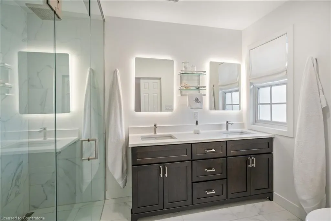
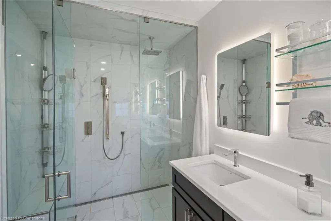
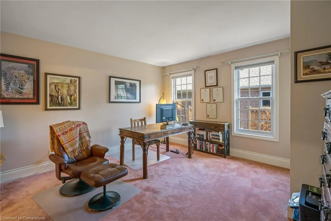
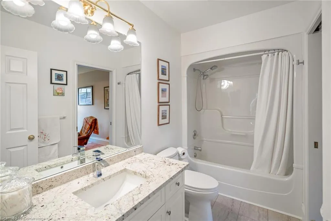
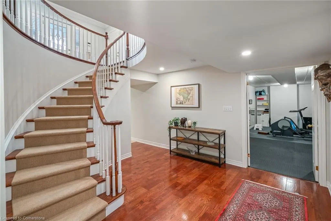
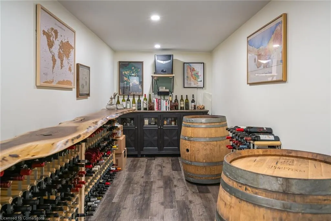
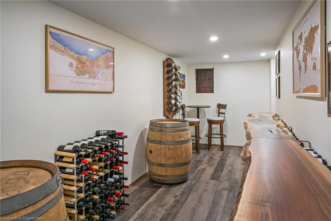
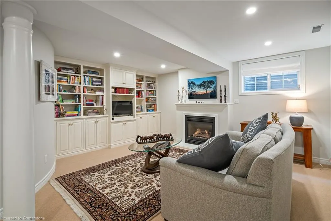
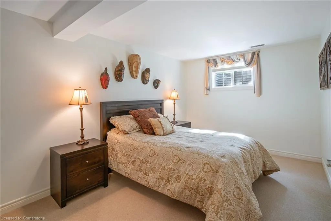
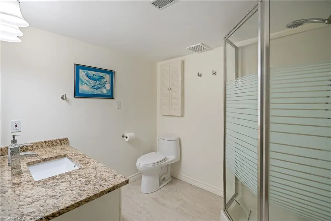
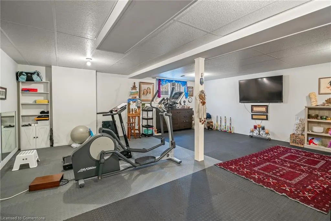
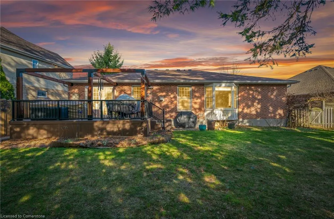
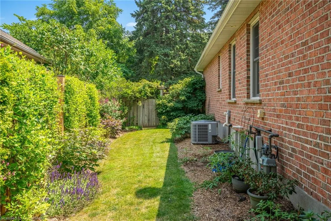
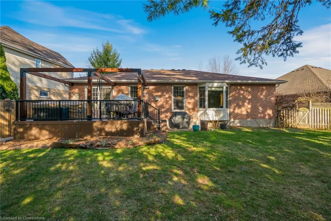
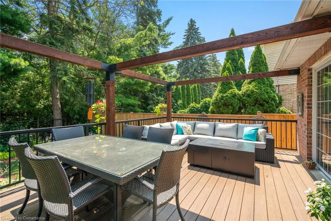
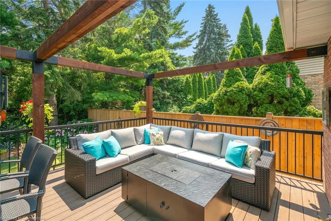
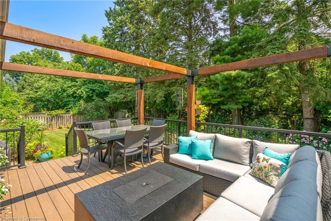
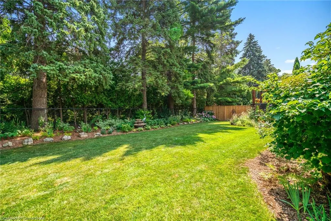
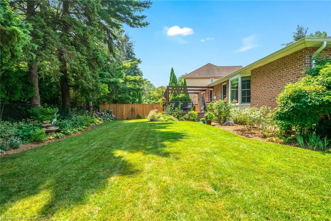
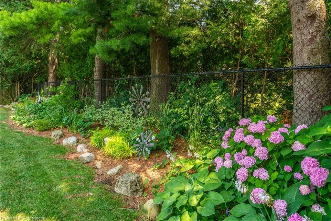
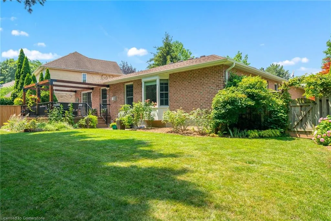
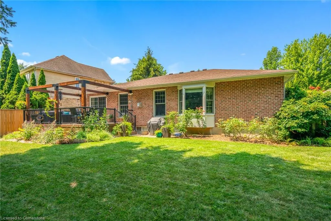
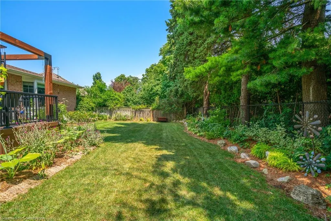
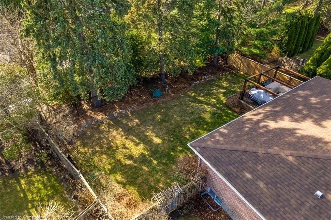
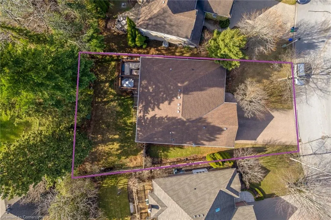
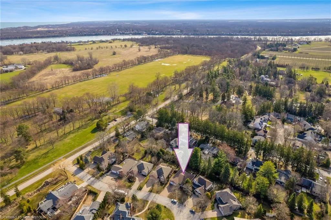
Situated on a peaceful cul-de-sac in a prestigious neighbourhood of Old Town, Niagara-on-the-Lake is 26 Park Court. This stunning location is across from "The Commons" a large area steeped in history of the War of 1812, where you will find walking trails to downtown, the Niagara River, and world class wineries. This large bungalow has a total of 4 bedrooms (2 up, 2 down) and 3 bathrooms. The chefs kitchen has been completely renovated with large island, stone countertops, and top of the line appliances. A separate dining room perfect for entertaining is adjacent to the walkout to a new large outdoor terrace. The backyard is completely private with large trees and is fully fenced. Back inside is a spacious living room with gas fireplace, the perfect layout for entertaining guests. The lower level has been thoughtfully updated. There are 2 large bedrooms, bathroom, family room with built-ins, a gas fireplace, plus a gorgeous walk-in wine cellar. This entire home is over 3600 sqft. Come and see this stunning home and all that it has to offer!
| Price History | |
|---|---|
| 8/9/2025 | Listed $1,629,000 |
General Features
| Sewer | Sewer (Municipal) |
|---|---|
| Heating | Forced Air,Natural Gas |
| Cooling | Central Air |
| Roof | Asphalt Shing |
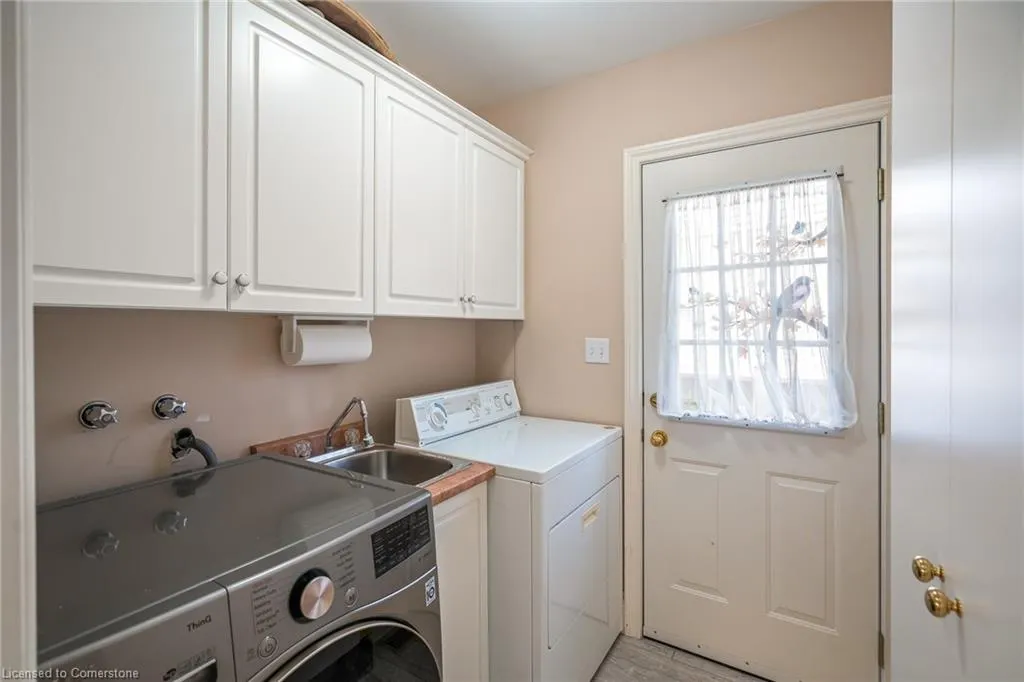
| Appliances | Dryer,Microwave,Refrigerator,Stove,Washer |
| Zoning | R1 |
| Garage Spaces | 2 |
| Architectural Style | Bungalow |
| Construction Materials | Brick |
| Property Subtype | Single Family Residence |
| County | Niagara |
| New Construction | No |
| Property Type | Residential |
| HOA | No |
| Attached Garage | Yes |
| Garage Y/N | Yes |
| Total Rooms | 15 |
| Full Baths | 3 |
| Status | Active |
| Directions | PARK COURT OFF OF JOHN STREET EAST BETWEEN CHARLOTTE STREET AND KING STREET |
| ModificationTimestamp | 2025-08-10T20:00:06.490Z |
| City | Niagara-on-the-Lake |
| Senior Community Y/N | No |
| Open Parking Spaces | 6 |
| MLS Area | Niagara-on-the-Lake |
| Carport Y/N | No |
| HOA Fee 2 Frequency | Monthly |
| Land Lease Y/N | No |
| Tax Annual Amount | 7006.65 |
| Property Condition | 31-50 Years |
| Lease Renewal Y/N | No |
| MLS Area Minor | 101 - Town |
| Additional Parcels Y/N | No |
| Virtual Tour | https://youtu.be/_Gt92gzV9ik |
| Building Area Units | Square Feet |
| Standard Status | Active |
Interior Features
| Interior Amenities | Water Meter |
|---|---|
| Basement | Full,Partially Finished |
| Fireplace Features | Gas |
| Kitchen Level | Main |
| Air Conditioning Y/N | No |
| Heating Y/N | Yes |
| Window Features | Window Coverings |
| Fireplace Y/N | Yes |
| Above Grade Finished Area | 1816 |
| Total Bedrooms | 4 |
| Main Level Bedrooms | 2 |
| Main Level Bathrooms | 2 |
| Below Grade Finished Area Unit Type | Square Feet |
| Above Grade Finished Area Source | Plans |
| Above Grade Finished Area Unit Type | Square Feet |
| Total Baths | 3 |
Exterior Features
| Parking Features | Attached Garage |
|---|---|
| Lot Features | Urban,Irregular Lot,Trails |
| Water Source | Municipal |
| Total Parking | 8 |
| Inclusions | Dryer,Microwave,Refrigerator,Stove,Washer,Window Coverings |
| Foundation Details | Poured Concrete |
| Spa | No |
| Building Area Total | 1816 |
| Lot Dimensions | 57.6 x 120.59 |
| Frontage Length | 57.60 |
| Frontage Type | South |
| Waterfront Y/N | No |
| Covered Spaces | 2 |
| Crops Included Y/N | No |
| Horse Y/N | No |
Amenities
- Foreclosure
- Views
- Short Sale
- New Construction
- Adult 55+
- Lease To Own
- No Strata Fees
- Furnished
- Primary On Main
- Air Conditioning
- Seller Finance
- Green
- Fixer Upper
- Horse
- Golf
- Fireplace
- Deck
- Garage
- Basement
- Pool
Property vs Single Family Average in L0S 1J0
Price
Taxes
Visits
In The Neighbourhood
Waterfront
Niagara-on-the-Lake
$ 3,850,000
- Type
- Single Family
- Size
- 3,601 SqFt
- Rooms
- 4 Beds + 3.5 Baths
 The information on this system is from sources deemed reliable, but should not be relied upon without independent verification. All data contained in the system is property of REALTORS ® Association of Hamilton-Burlington © 2018 or the originating source board/association.