

Address
256 Mountain Road, Grimsby, ON
Price
$ 2,799,000
Property Attributes
- MLS#40758972
- TypeSingle Family
- Listing Status Active
- CityGrimsby
- AreaGrimsby
- NeighbourhoodGrimsby Escarpment
- Postal CodeL3M 4E7
- StyleTwo Story
- Price$ 2,799,000
- Bedrooms6
- Full Bathrooms5
- Half Bathrooms1
- Sqr Footage3400
Data Source:
REALTORS® Association of Hamilton-Burlington (RAOHB)
Property Description
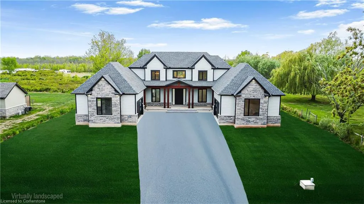
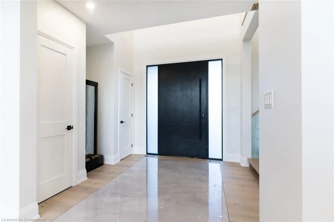
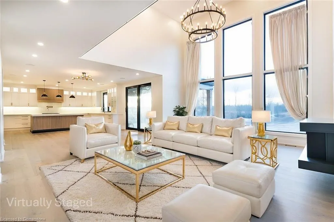
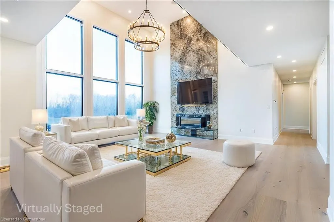
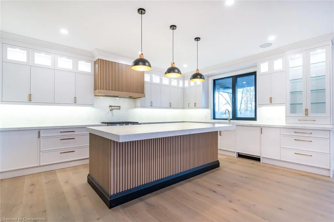
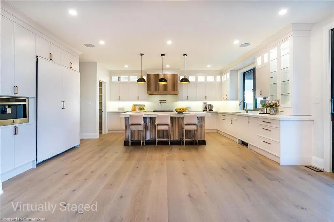
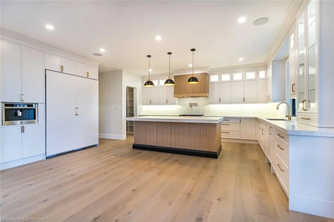
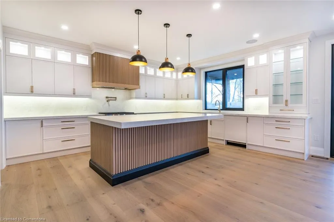
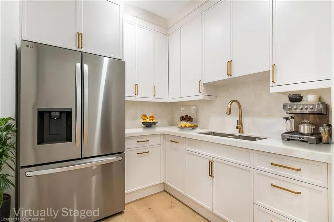
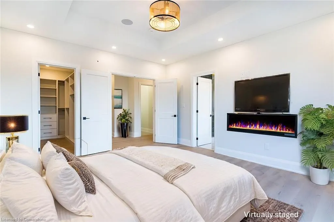
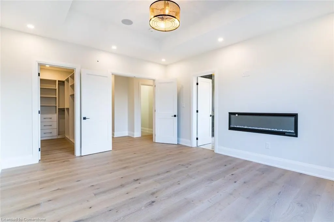
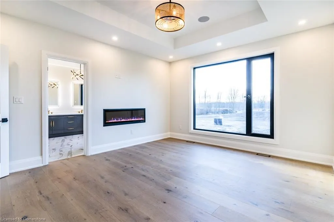
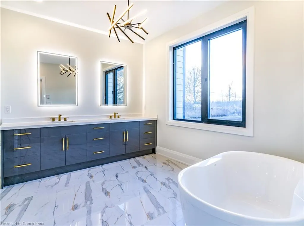
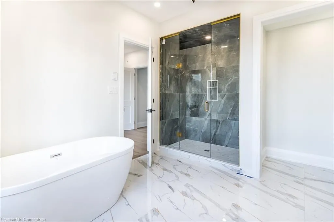
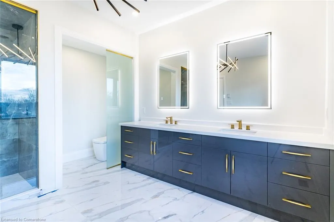
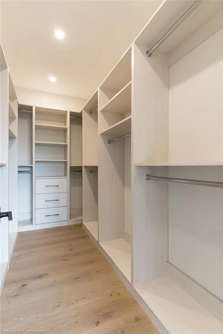
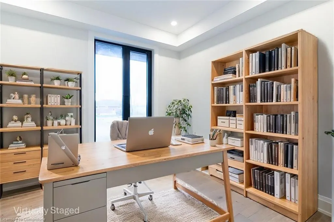
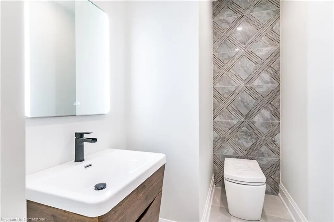
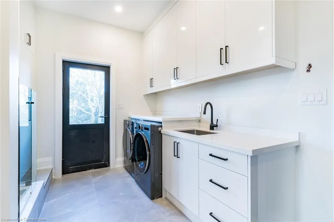
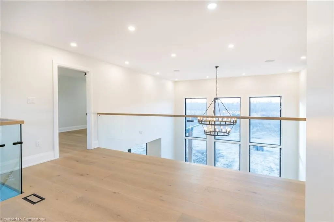
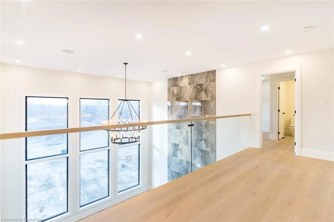
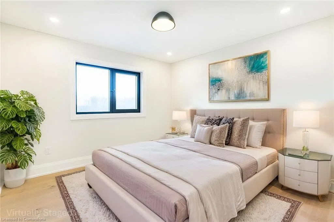
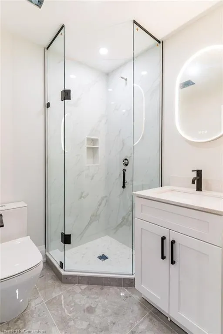
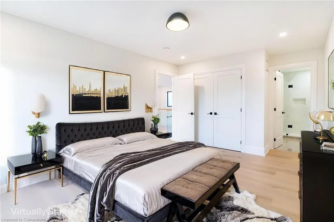
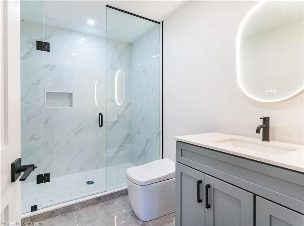
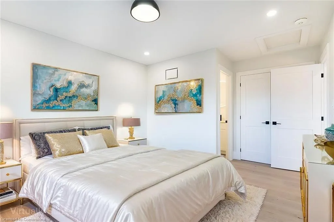
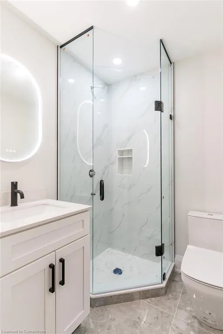
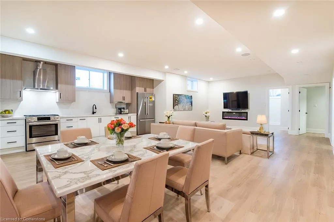
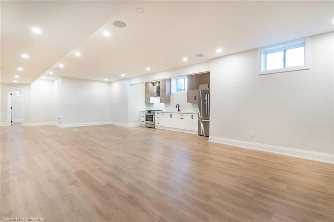
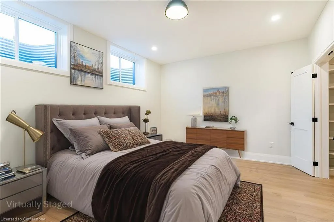
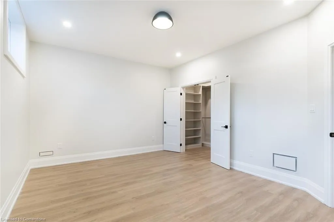
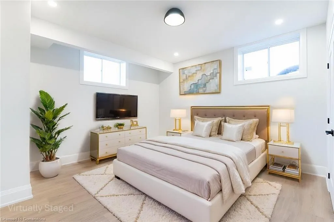
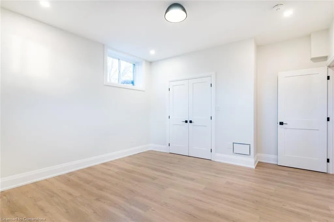
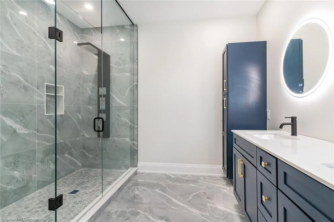
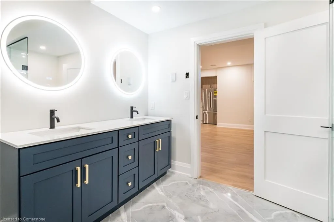
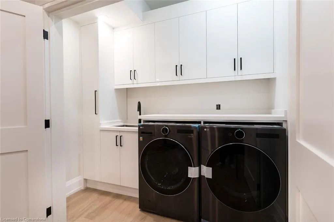
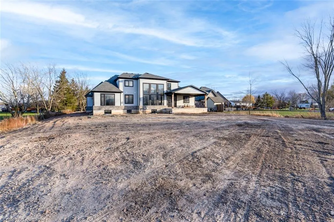
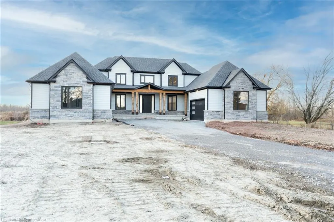
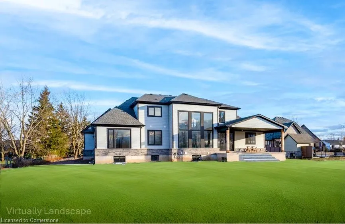
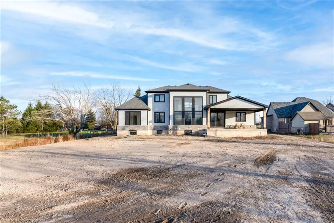
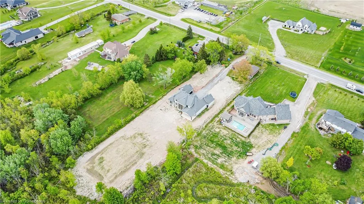
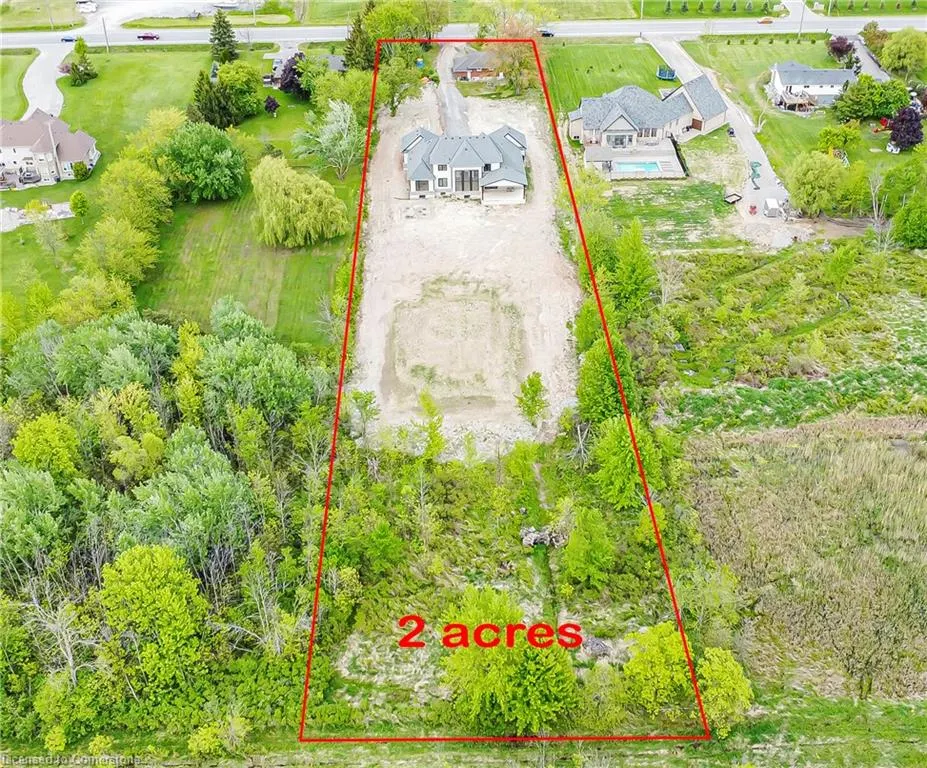
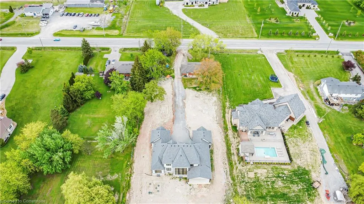
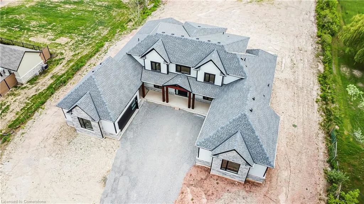
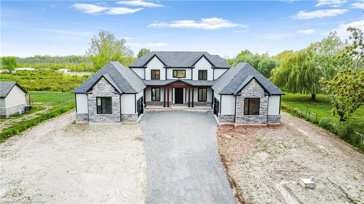
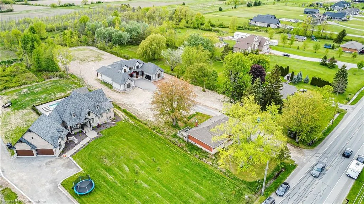
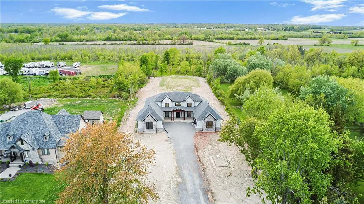
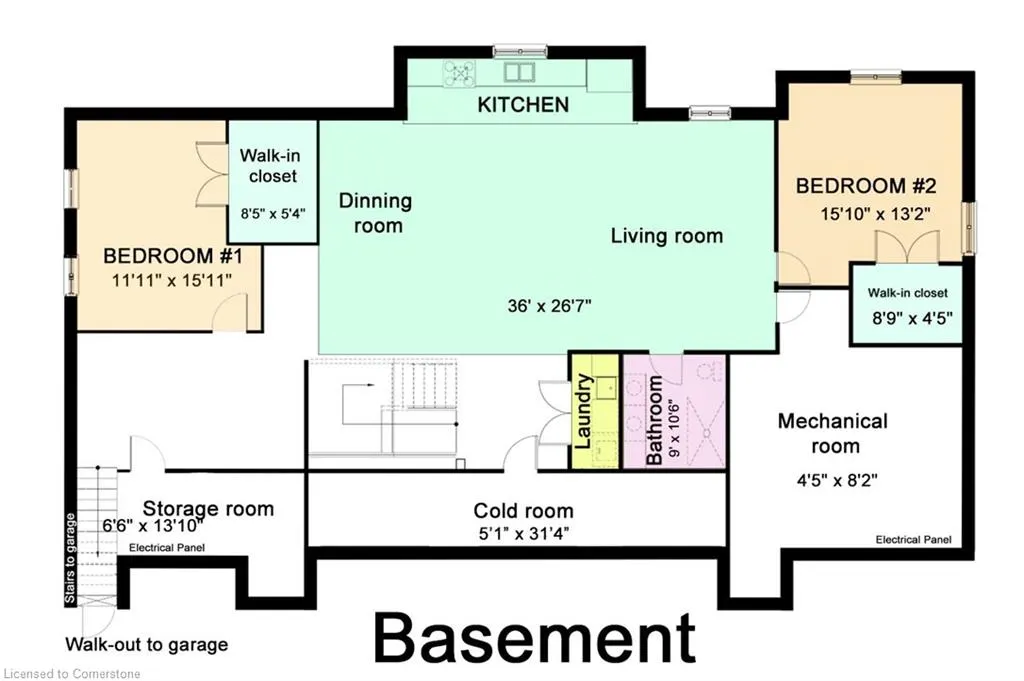
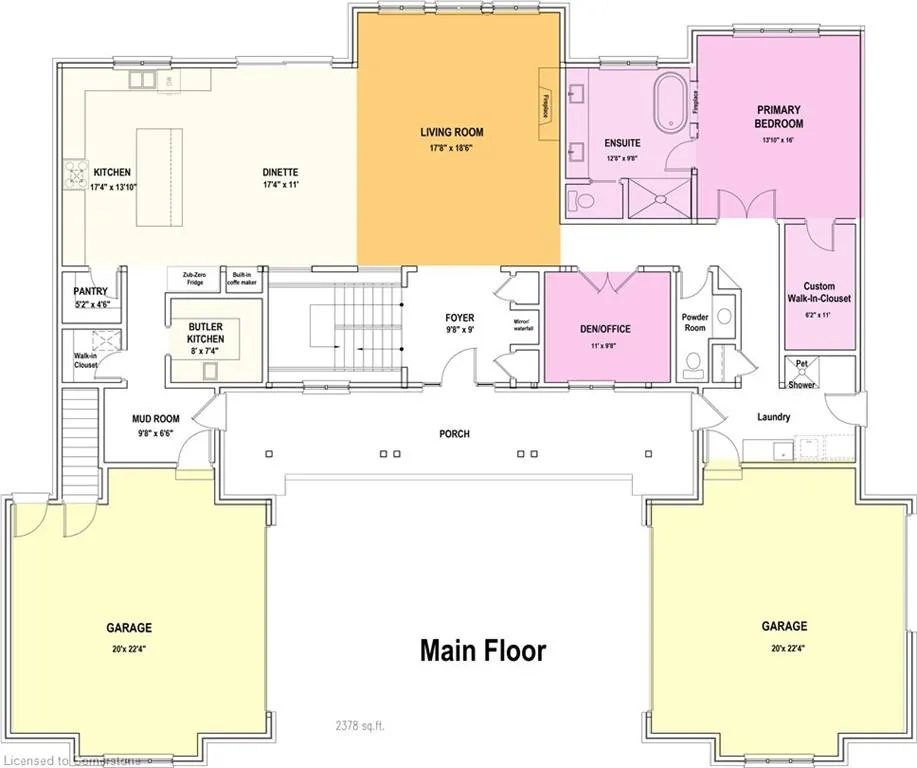
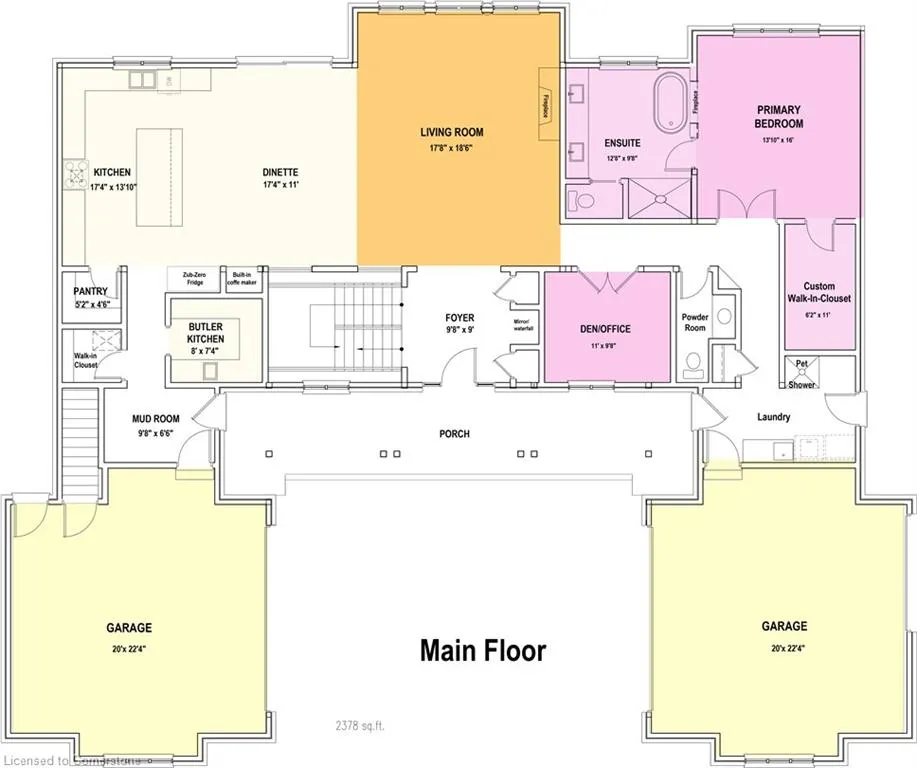
Exquisite 2-Acre Luxury Estate in Niagara’s Wine Country Experience the perfect blend of sophistication, comfort, and privacy in this remarkable 2-acre estate offering over 5,000 sq.ft. of impeccably finished living space. Ideally located just 5 min from downtown Grimsby & 6 min to QEW, this home sits on one of the region’s most prestigious estate streets, surrounded by award-winning wineries and breathtaking sunsets. Step inside to a thoughtfully designed main floor where timeless elegance meets modern functionality. The gourmet kitchen is a true showpiece — featuring premium quartz countertops, a six-burner Dacor gas stove, Sub-Zero fridge, Jenn-Air built-in coffee station, concealed range hood, and a sleek butler’s pantry with additional prep space for effortless entertaining. The main-floor primary suite is a private sanctuary, complete with a cozy fireplace, custom closets, heated spa-inspired ensuite floors, & a smart toilet. Additional main-level highlights include a home office, powder room with heated floors & smart toilet, laundry room, and a dedicated pet station with its own shower. Upstairs, you’ll find three generous bedrooms — each with its own ensuite, including one with heated floors & a smart toilet. The fully finished lower level offers endless possibilities with its own separate entrance from the garage. Features include a complete second kitchen with gas stove, electric fireplace, two spacious bedrooms with custom closets, a stylish bathroom with heated floors & smart toilet, a cold room with vinyl flooring, a second laundry set, & a dedicated electrical panel — perfect for extended family or in-law living. Outside, a sprawling driveway easily accommodates 10+ vehicles. The impressive 4-car garage offers EV charging and footings for a future hoist, making it a car enthusiast’s dream. This is more than a home — it’s a lifestyle. A rare opportunity to own an extraordinary property in one of Niagara’s most desirable settings.
| Price History | |
|---|---|
| 8/9/2025 | Listed $2,895,000 |
| 8/16/2025 | 4$2,799,000 |
General Features
| Sewer | Septic Tank |
|---|---|
| Heating | Forced Air,Natural Gas |
| Cooling | Central Air |
| Roof | Asphalt Shing |
| Appliances | Water Heater,Dishwasher,Dryer,Gas Stove,Range Hood,Refrigerator,Washer |
| Zoning | RU |
| Garage Spaces | 4 |
| Architectural Style | Two Story |
| Construction Materials | Concrete |
| Property Subtype | Single Family Residence |
| County | Niagara |
| New Construction | No |
| Property Type | Residential |
| HOA | No |
| Attached Garage | Yes |
| Garage Y/N | Yes |
| Total Rooms | 25 |
| Full Baths | 5 |
| Status | Active |
| Directions | South on Mountain Rd,pass Elm Tree Rd. W. |
| ModificationTimestamp | 2025-08-16T17:48:33.547Z |
| City | Grimsby |
| Senior Community Y/N | No |
| Open Parking Spaces | 10 |
| Number Of Units Total | 1 |
| MLS Area | Grimsby |
| Carport Y/N | No |
| HOA Fee 2 Frequency | Monthly |
| Land Lease Y/N | No |
| Property Condition | New |
| Lease Renewal Y/N | No |
| MLS Area Minor | Grimsby Escarpment (055) |
| Additional Parcels Y/N | No |
| Virtual Tour | https://www.youtube.com/watch?v=boxB4MsKFnM |
| Building Area Units | Square Feet |
| Standard Status | Active |
| Virtual Tour | https://www.youtube.com/watch?v=Ub7INEMOUrg |
Interior Features
| Interior Amenities | Central Vacuum,Auto Garage Door Remote(s),Built-In Appliances,Central Vacuum Roughed-in,In-Law Floorplan,Other |
|---|---|
| Basement | Separate Entrance,Full,Finished |
| Total Fireplaces | 3 |
| Kitchen Level | Lower,Main |
| Air Conditioning Y/N | No |
| Heating Y/N | Yes |
| Fireplace Y/N | Yes |
| Above Grade Finished Area | 3400 |
| Half Baths | 1 |
| Laundry Features | Lower Level,Main Level |
| Total Bedrooms | 6 |
| Below Grade Finished Area | 2378 |
| Main Level Bedrooms | 1 |
| Main Level Bathrooms | 2 |
| Below Grade Finished Area Unit Type | Square Feet |
| Above Grade Finished Area Source | Plans |
| Above Grade Finished Area Unit Type | Square Feet |
| Total Baths | 6 |
Exterior Features
| Parking Features | Attached Garage,Garage Door Opener,Asphalt |
|---|---|
| Lot Features | Rural,Ample Parking,Open Spaces,Quiet Area,School Bus Route,Other |
| Water Source | Cistern |
| Total Parking | 14 |
| Inclusions | Central Vac,Dishwasher,Dryer,Garage Door Opener,Gas Stove,Range Hood,Refrigerator,Washer,Other |
| Foundation Details | Concrete Perimeter |
| Number of Buildings | 1 |
| Spa | No |
| Building Area Total | 5778 |
| Lot Dimensions | 130.79 x 669.06 |
| Frontage Length | 130.79 |
| Frontage Type | West |
| Waterfront Y/N | No |
| Covered Spaces | 4 |
| Crops Included Y/N | No |
| Horse Y/N | No |
Amenities
- Foreclosure
- Views
- Short Sale
- New Construction
- Adult 55+
- Lease To Own
- No Strata Fees
- Furnished
- Primary On Main
- Air Conditioning
- Seller Finance
- Green
- Fixer Upper
- Horse
- Golf
- Fireplace
- Deck
- Garage
- Basement
- Pool
Property vs Single Family Average in L3M 4E7
Price
Visits
 The information on this system is from sources deemed reliable, but should not be relied upon without independent verification. All data contained in the system is property of REALTORS ® Association of Hamilton-Burlington © 2018 or the originating source board/association.