

Waterfront
Address
5252 Greenlane Road, Lincoln, ON
Price
$ 1,949,000
Property Attributes
- MLS#40732529
- TypeSingle Family
- Listing Status Active
- CityLincoln
- AreaLincoln
- Neighbourhood981 - Lincoln Lake
- Postal CodeL3J 1R6
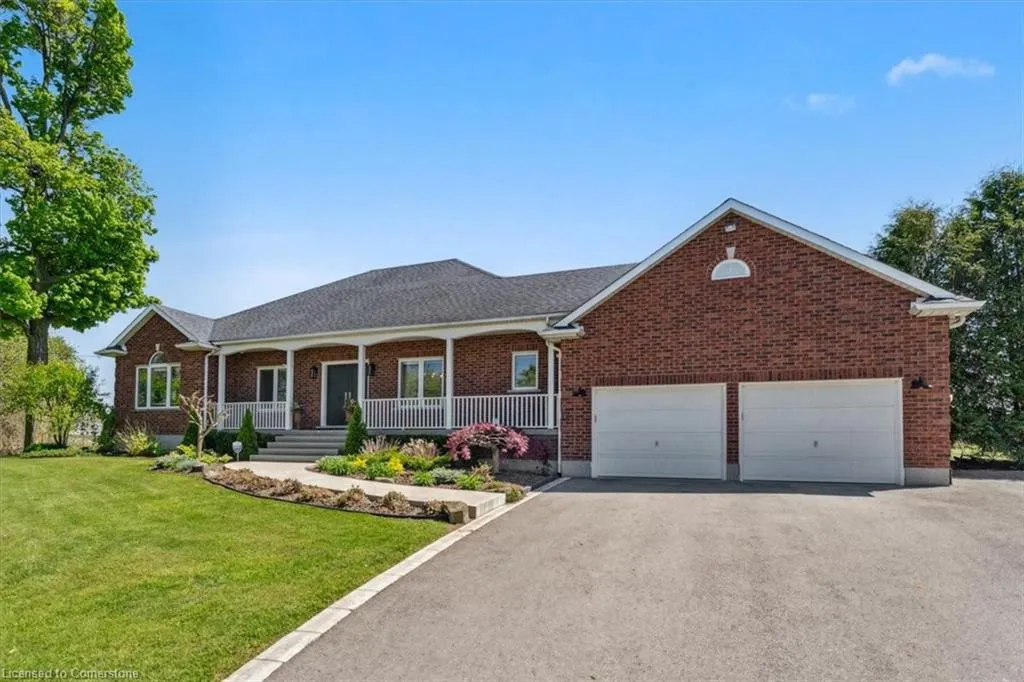
- StyleBungalow
- Year Built2001
- Taxes$ 7465
- Price$ 1,949,000
- Bedrooms4
- Full Bathrooms3
- Half Bathrooms1
- Sqr Footage1934
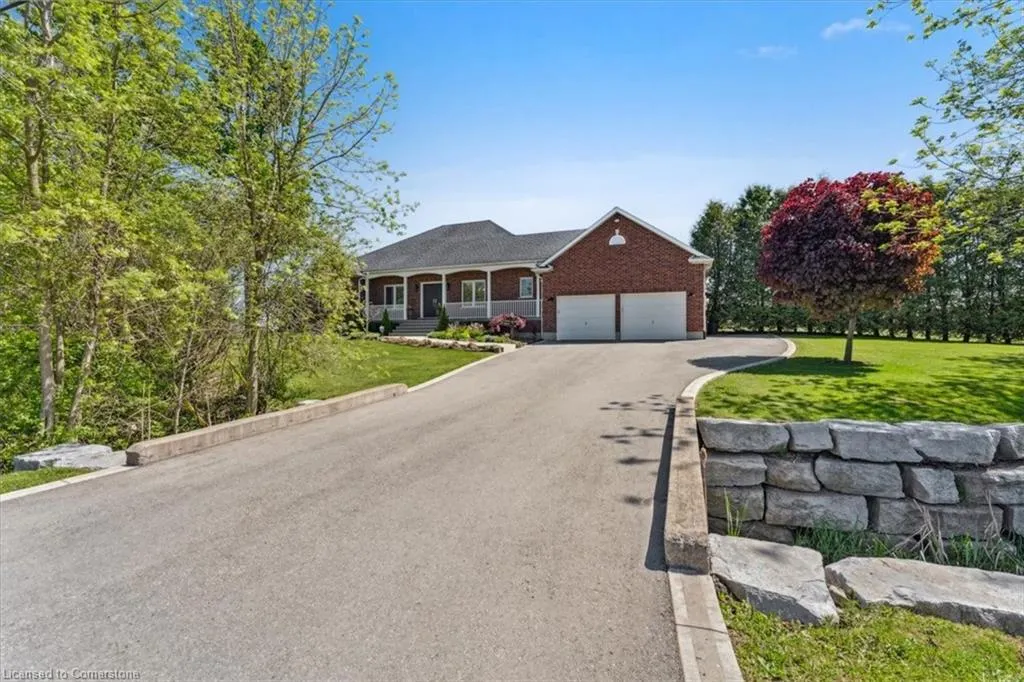
- Lot Size1.089 Acres
Data Source:
REALTORS® Association of Hamilton-Burlington (RAOHB)
Property Description
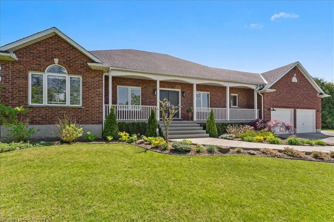
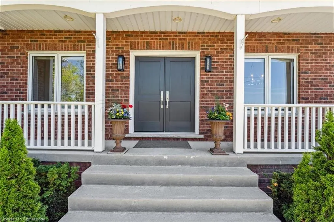
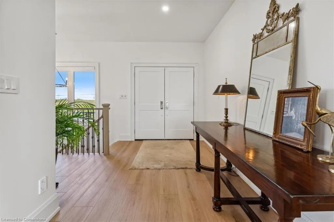
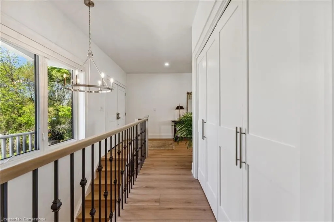
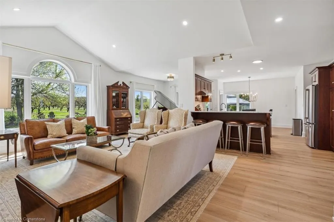
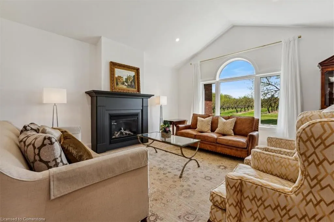
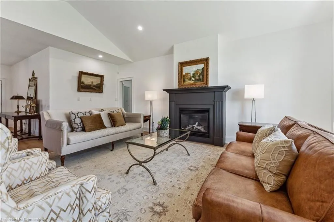
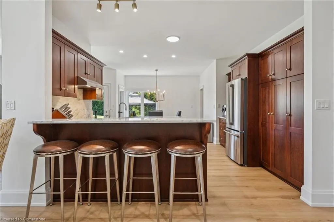
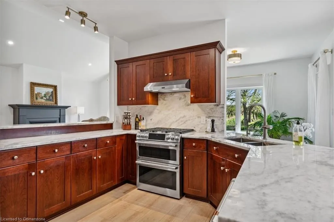
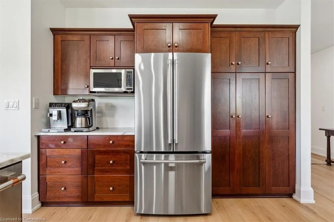
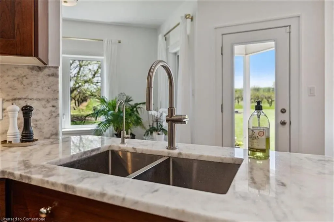
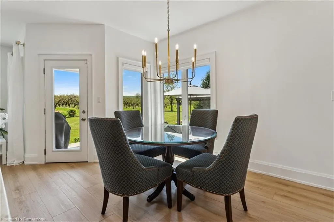
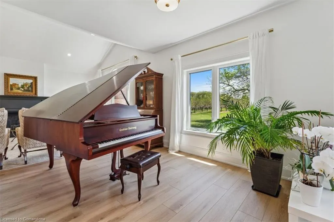
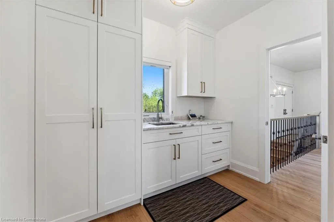
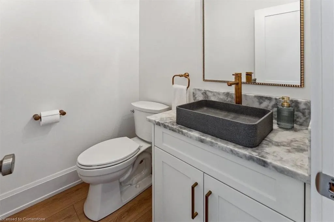
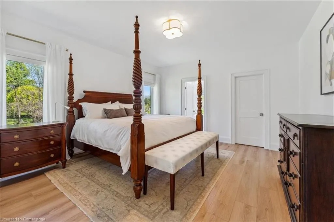
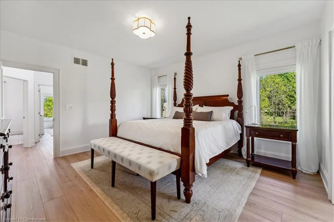
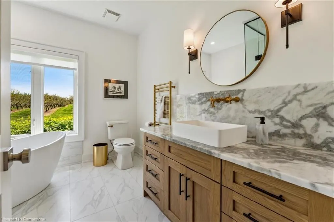
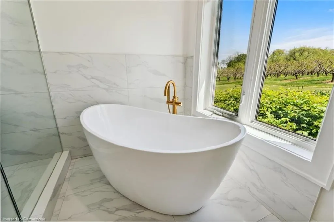
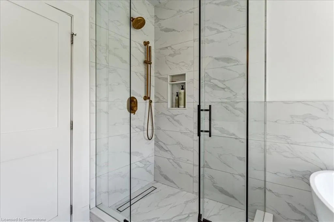
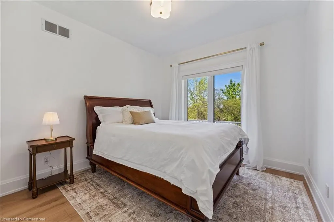
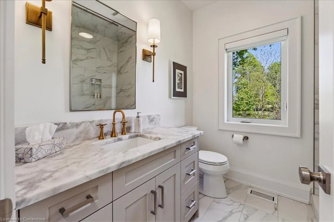
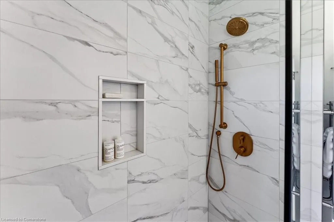
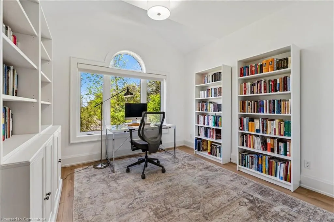
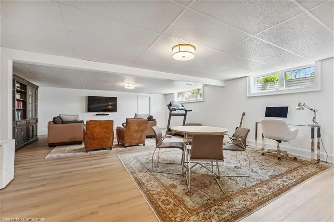
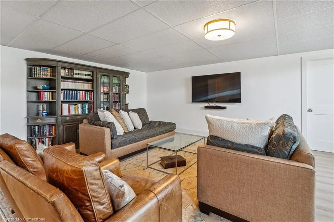
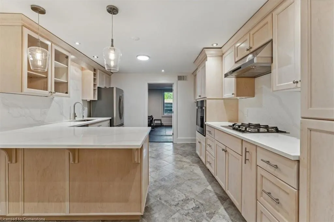
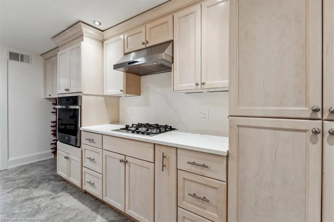
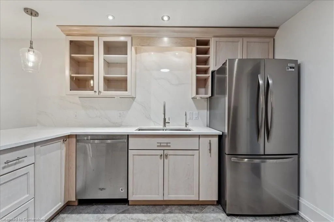
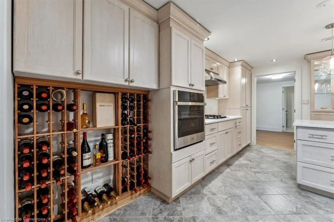
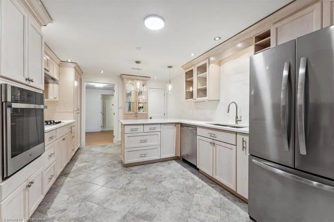
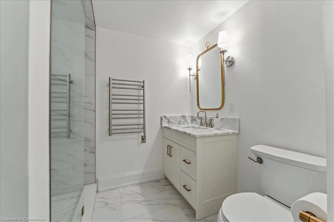
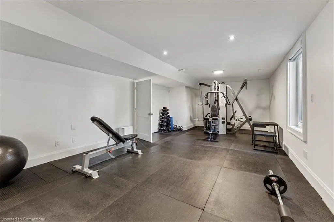
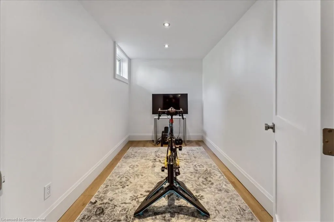
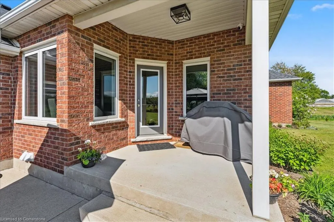
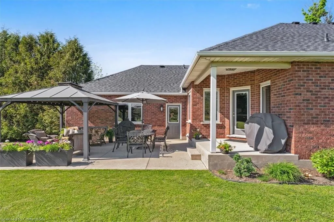
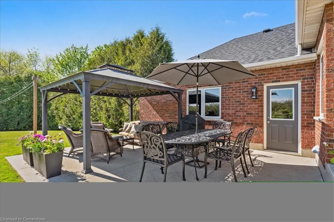
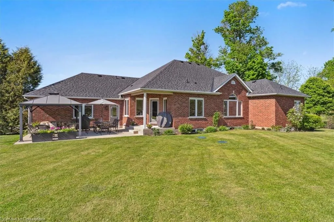
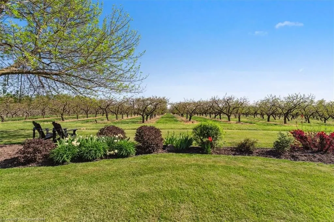
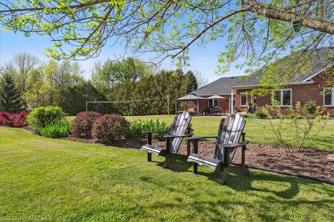
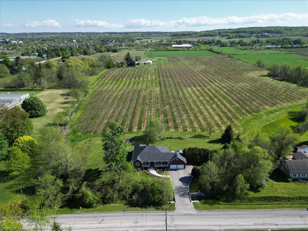
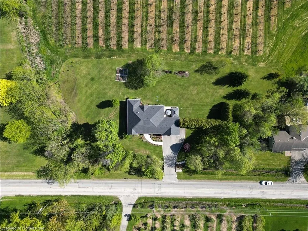
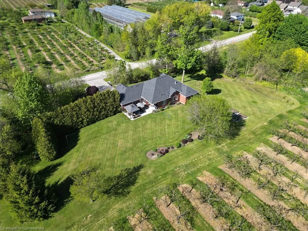
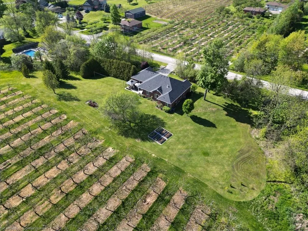
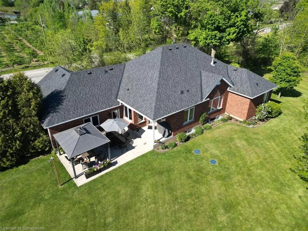
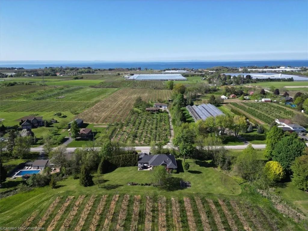
Welcome to 5252 Greenlane Road, a beautifully renovated 1,934 sq ft bungalow nestled on just over an acre in the heart of Niagara’s wine country. This spacious and stylish home seamlessly blends modern upgrades with rural charm, offering the perfect setting for peaceful country living with today’s conveniences. Step inside to a bright, open-concept layout ideal for everyday life and entertaining. The updated kitchen features quartz countertops, stainless steel appliances, and a breakfast bar for casual meals and conversation. New flooring, modern lighting, and soft neutral tones run throughout, creating a warm, contemporary feel. The primary suite offers a private retreat with a generous walk-in closet and a tastefully renovated ensuite. Two additional bedrooms and a second full bath provide plenty of space for family, guests, or a home office. The fully finished basement adds incredible versatility with a large family room, updated second kitchen, 3-piece bath, gym (or optional fourth bedroom), and ample storage. Outside, enjoy over an acre of private land surrounded by mature trees—perfect for gardens, a pool, or future expansion. Located just minutes from Beamsville, wineries, shops, and the QEW, this home offers privacy without sacrificing convenience. Whether you're downsizing in style or stepping into a more relaxed lifestyle, this turnkey bungalow is ready to welcome you home.
| Price History | |
|---|---|
| 5/22/2025 | Listed $1,949,000 |
General Features
| Sewer | Septic Tank |
|---|---|
| Heating | Forced Air,Natural Gas |
| Cooling | Central Air |
| Utilities | Cable Connected,Electricity Connected,Garbage/Sanitary Collection,Natural Gas Connected,Recycling Pickup,Phone Available |
| Roof | Asphalt Shing |
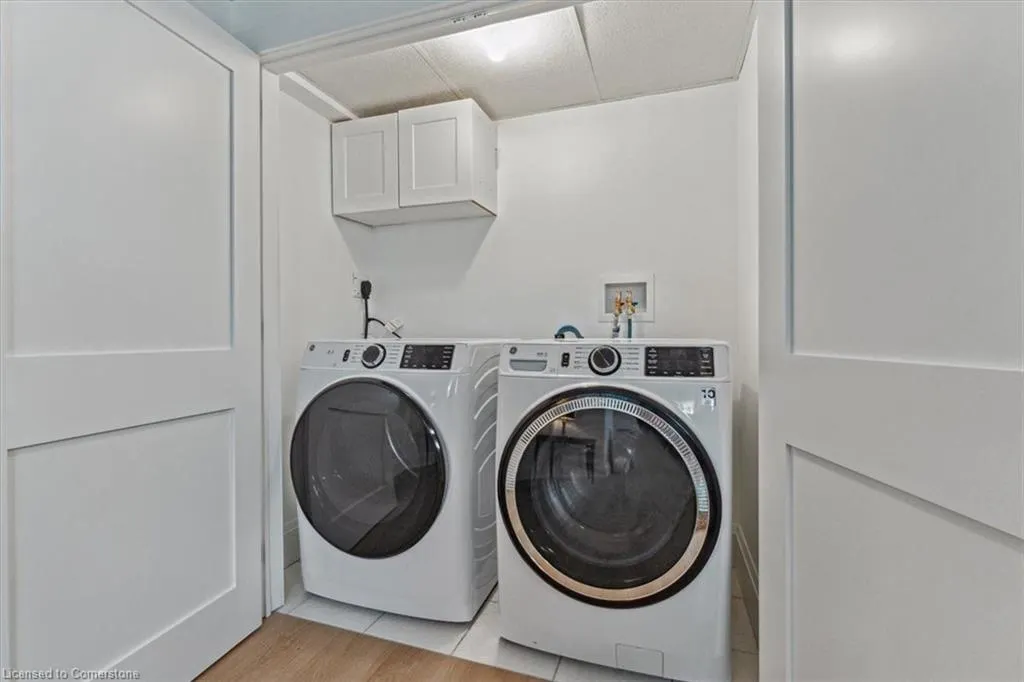
| Appliances | Water Heater Owned,Dishwasher,Dryer,Gas Stove,Refrigerator,Washer |
| Zoning | RUL |
| Garage Spaces | 2 |
| Patio/Porch Features | Patio,Porch |
| Architectural Style | Bungalow |
| Security Features | Smoke Detector,Alarm System,Smoke Detector(s) |
| Construction Materials | Brick |
| Year Built | 2001 |
| View | Orchard |
| Topography | Flat,Sloping |
| Property Subtype | Single Family Residence |
| Waterfront Features | River/Stream |
| County | Niagara |
| New Construction | No |
| Property Type | Residential |
| HOA | No |
| Attached Garage | Yes |
| Facing Direction | South |
| Garage Y/N | Yes |
| Other Structures | None |
| Total Rooms | 12 |
| Full Baths | 3 |
| Status | Active |
| Directions | Lincoln Ave to Greenlane Rd |
| ModificationTimestamp | 2025-05-22T16:54:28.923Z |
| City | Lincoln |
| Senior Community Y/N | No |
| Open Parking Spaces | 6 |
| MLS Area | Lincoln |
| Lot Size Units | Acres |
| Lot Size Square Feet | 47436.84 |
| Carport Y/N | No |
| HOA Fee 2 Frequency | Monthly |
| Land Lease Y/N | No |
| Tax Annual Amount | 7465.72 |
| Property Condition | 16-30 Years |
| Lease Renewal Y/N | No |
| MLS Area Minor | 981 - Lincoln Lake |
| Additional Parcels Y/N | No |
| Building Area Units | Square Feet |
| Standard Status | Active |
| Year Built Source | Other |
Interior Features
| Interior Amenities | Central Vacuum,Auto Garage Door Remote(s),In-law Capability,In-Law Floorplan,Water Meter |
|---|---|
| Basement | Full,Finished,Sump Pump |
| Total Fireplaces | 1 |
| Fireplace Features | Living Room,Gas |
| Kitchen Level | Basement,Main |
| Air Conditioning Y/N | No |
| Heating Y/N | Yes |
| Fireplace Y/N | Yes |
| Above Grade Finished Area | 1934 |
| Half Baths | 1 |
| Laundry Features | In Basement |
| Total Bedrooms | 4 |
| Below Grade Finished Area | 1651 |
| Main Level Bedrooms | 3 |
| Main Level Bathrooms | 3 |
| Below Grade Finished Area Unit Type | Square Feet |
| Below Grade Finished Area Source | Other |
| Above Grade Finished Area Source | Other |
| Above Grade Finished Area Unit Type | Square Feet |
| Total Baths | 4 |
Exterior Features
| Parking Features | Attached Garage,Asphalt,Inside Entry |
|---|---|
| Lot Features | Rural,Irregular Lot,Near Golf Course,Greenbelt,Hospital,Library,Marina,Park,Place of Worship,School Bus Route,Schools |
| Water Source | Municipal-Metered |
| Total Parking | 8 |
| Inclusions | Central Vac,Dishwasher,Dryer,Gas Stove,Refrigerator,Smoke Detector,Washer |
| Lot Size Area | 1.089 |
| Foundation Details | Concrete Perimeter |
| Spa | No |
| Building Area Total | 3585 |
| Lot Dimensions | 185 x 172 |
| Lot Size Acres | 1.089 |
| Frontage Length | 185.00 |
| Frontage Type | South |
| Lot Size Source | GeoWarehouse |
| Waterfront Y/N | No |
| Covered Spaces | 2 |
| Road Frontage Type | Municipal Road |
| Crops Included Y/N | No |
| Horse Y/N | No |
Amenities
- Foreclosure
- Views
- Short Sale
- New Construction
- Adult 55+
- Lease To Own
- No Strata Fees
- Furnished
- Primary On Main
- Air Conditioning
- Seller Finance
- Green
- Fixer Upper
- Horse
- Golf
- Fireplace
- Deck
- Garage
- Basement
- Pool
Property vs Single Family Average in L3J 1R6
Price
Taxes
Year Built
Visits
 The information on this system is from sources deemed reliable, but should not be relied upon without independent verification. All data contained in the system is property of REALTORS ® Association of Hamilton-Burlington © 2018 or the originating source board/association.