

Views - Golf Course
Address
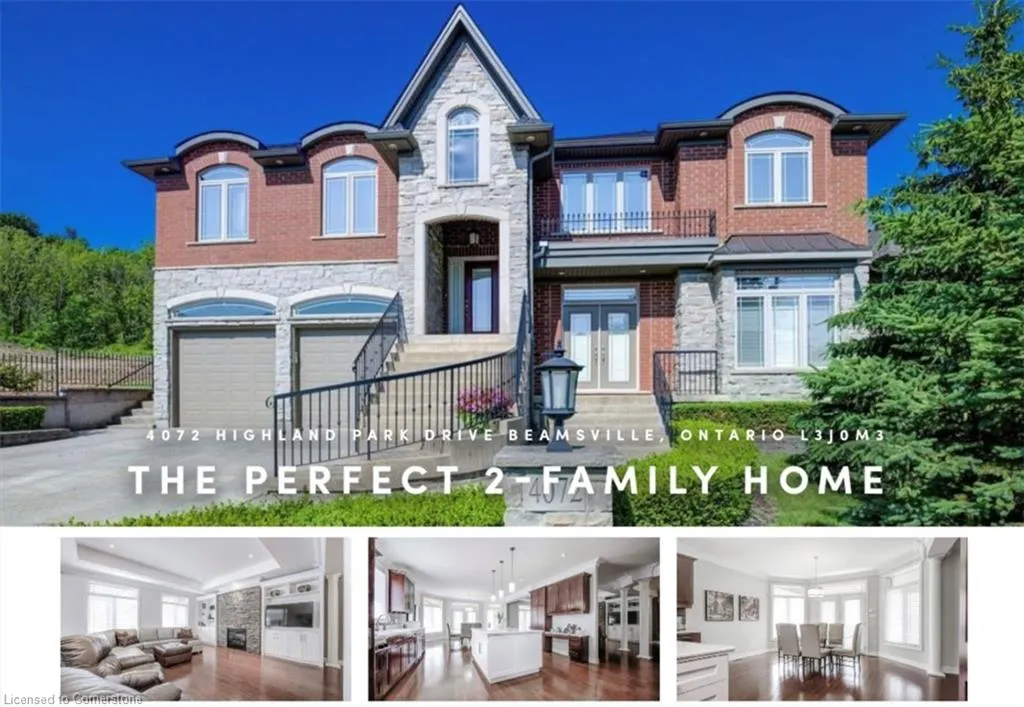
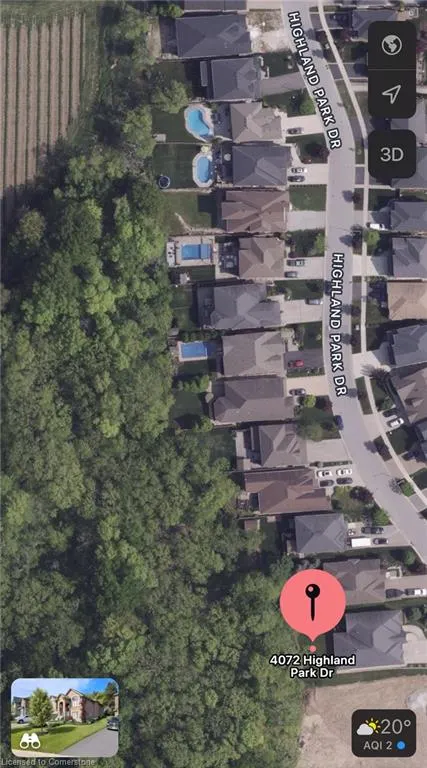
4072 Highland Park Drive, Beamsville, ON
Price
$ 1,799,900
Property Attributes
- MLS#40745061
- TypeSingle Family
- Listing Status Active
- CityBeamsville
- AreaLincoln
- Neighbourhood982 - Beamsville
- Postal CodeL3J 0M3
- StyleBungalow Raised
- Year Built2009
- Taxes$ 11000
- Price$ 1,799,900
- Bedrooms4
- Full Bathrooms3
- Half Bathrooms1
- Sqr Footage5000
Data Source:
REALTORS® Association of Hamilton-Burlington (RAOHB)
Property Description
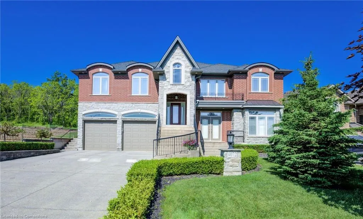
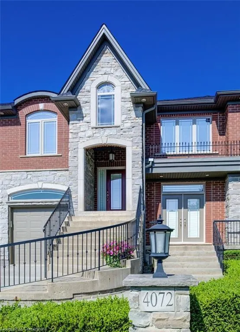
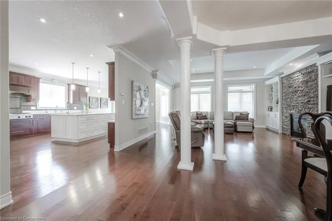
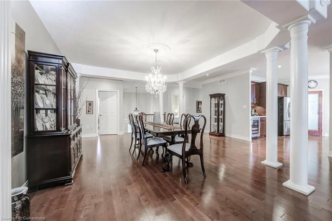
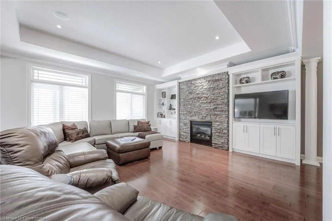
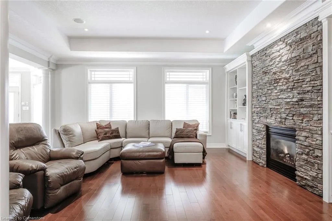
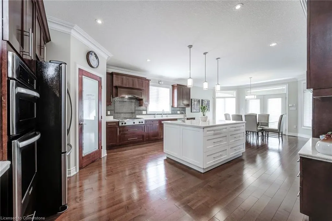
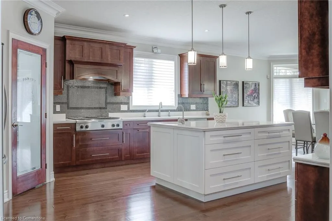
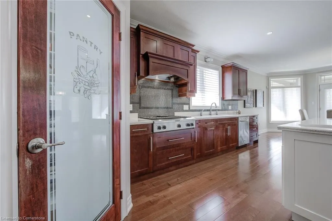
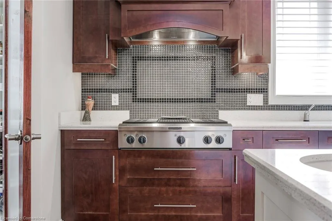
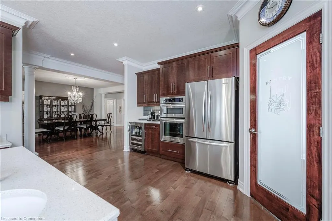
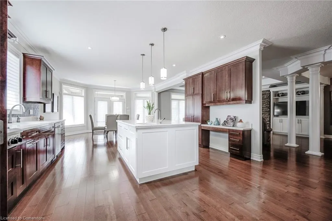
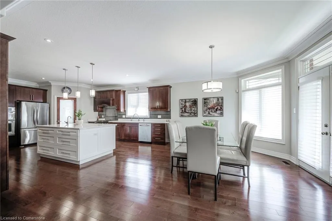
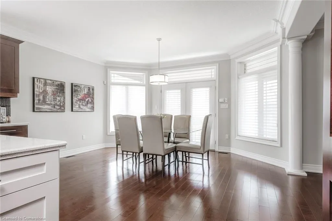
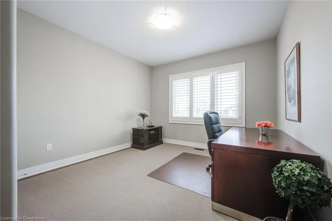
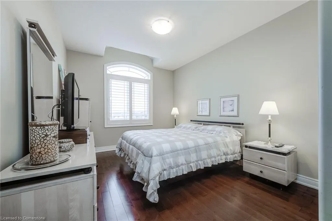
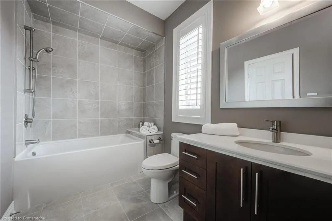
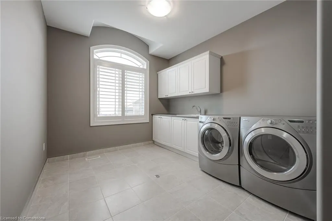
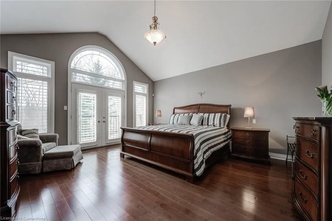
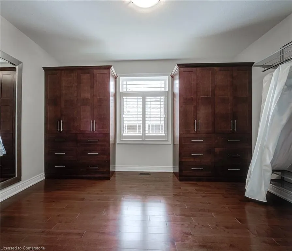
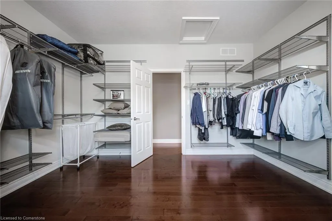
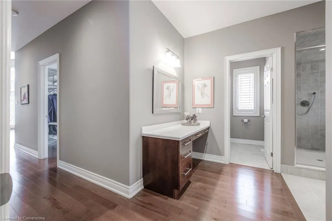
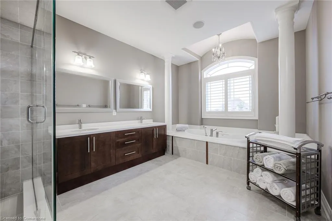
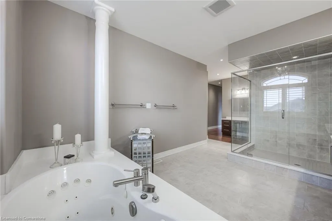
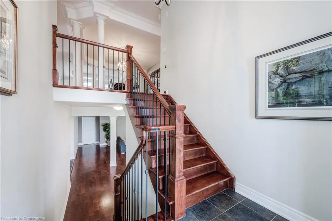
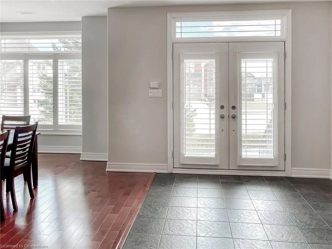
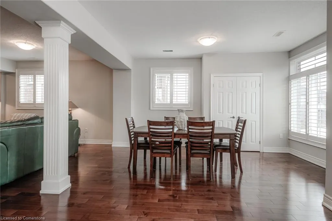
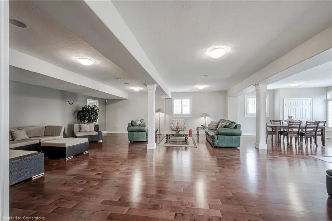
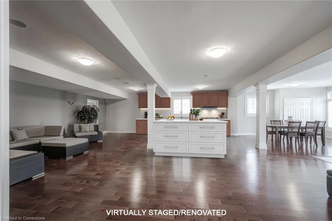
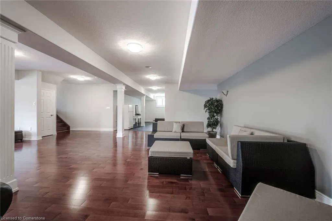
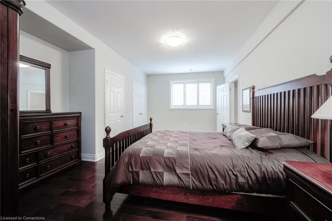
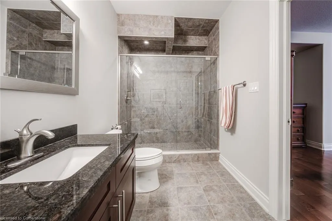
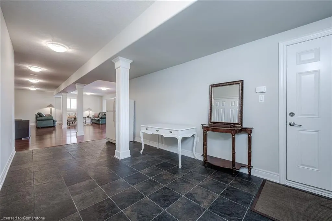
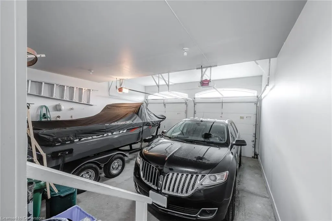
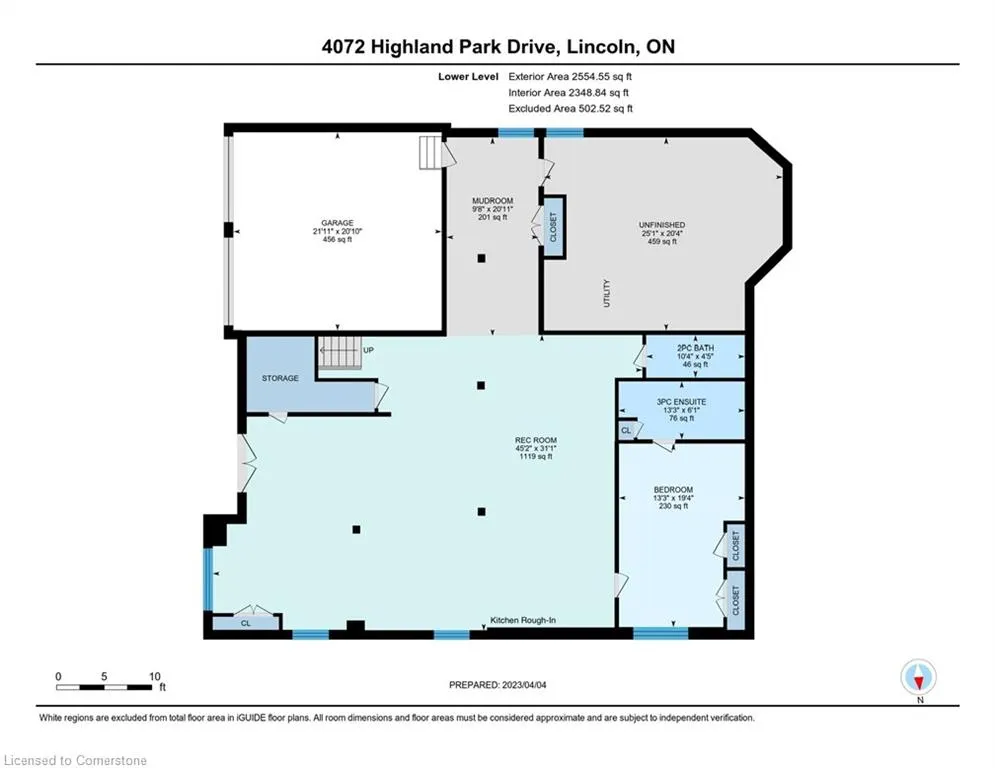
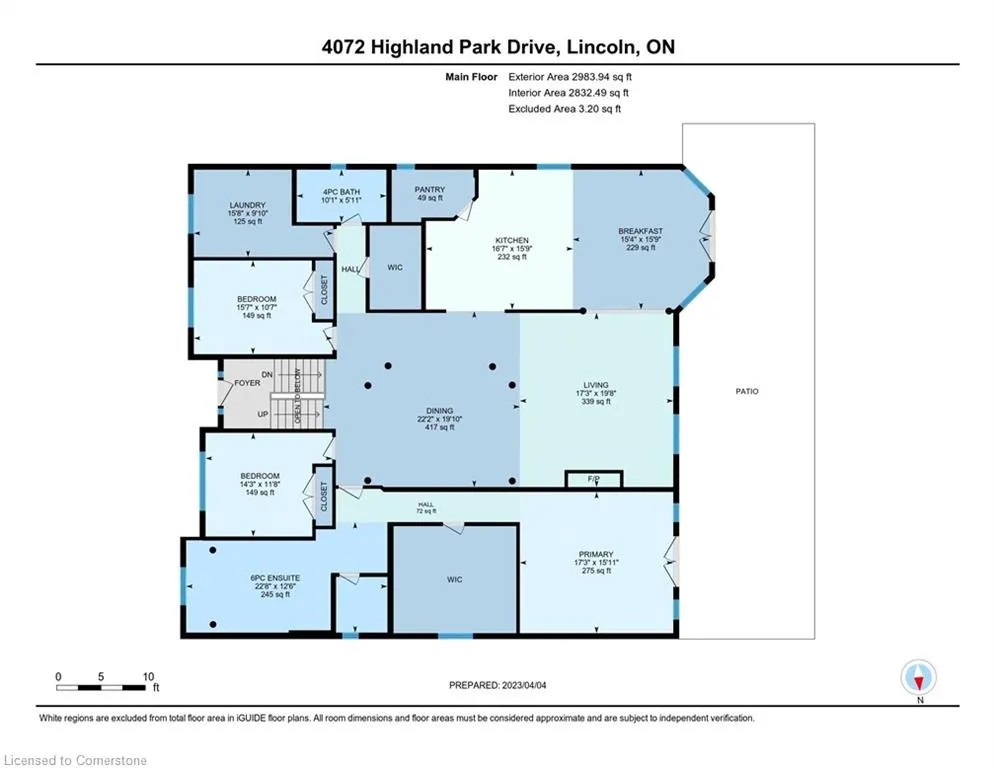
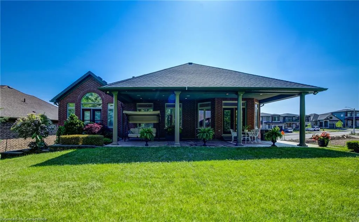
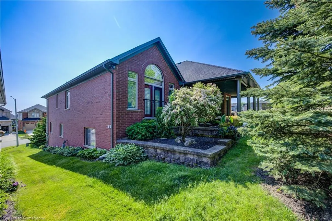
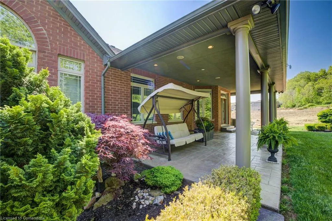
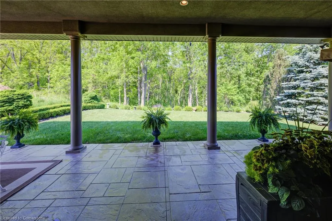
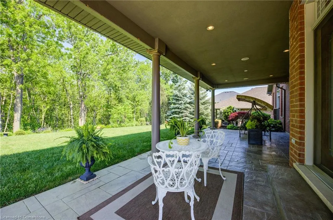
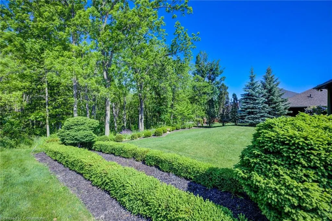
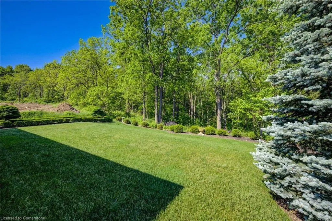
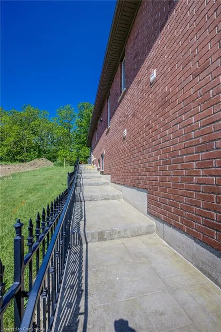
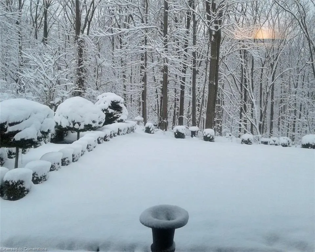
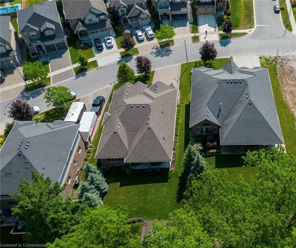
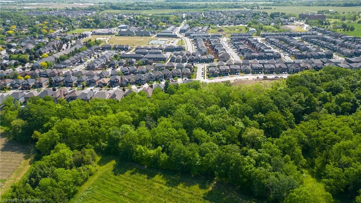
AN EXQUISITE BUILDER’S OWN HOME | A TRULY ONE-OF-A-KIND MASTERPIECE. Designed with Meticulous Attention to Detail, Built to the Highest Standards, this Distinguished Raised Bungalow offers an Impressive 5,500sqft of Living Space—Essentially 2 Bungalows in 1. Separate Above-Grade Entrances, Ideal for Multigenerational, In-Law Suite, or a Substantial Single-Family Home. Nestled into the Escarpment on a Serene 1/3-Acre Ravine Lot (68’x250’). No Expense Spared in its Construction, from the Timeless Brick & Stone Exterior to the Custom-Built Dream Kitchen with Dining Area, a Large Center Island & Walk-In Pantry plus Separate Formal Dining. The Main Level (3,000 sqft) Features 9’ Ceilings, 3 Bedrooms & 2 Full Baths, including a Luxurious Primary Suite with Vaulted Ceiling, Juliette Balcony & Opulent 6-Piece Ensuite with Heated Floors & a Large Glass Shower. The Ground Level (2,500 sqft) Features 9’ Ceilings, Private Entrance, Full-Sized Windows, a Second Primary Suite with an Ensuite, a Roughed-In Kitchen, an Option for Separate Laundry & the Flexibility to Create Additional Rooms. Sophisticated Details Include: Transom Windows, California Shutters & Hunter Douglas Blinds, Rounded-Edges, Upgraded Trim, Casings & Decorative Crown Moulding, Maple Hardwood Floors, Covered Stamped Concrete Patio, Built-In Speakers throughout both Levels & Outside, Professional Landscaping with Sprinkler System & Potential for an Elevator. The Property also Features a Double Garage and an Accommodating Double Driveway. Set in a Desirable Family Neighbourhood, Conveniently Located near Schools, Parks and the Bruce Trail. In the heart of the Niagara Wine Route, a haven for Orchards, Vineyards & Wineries offering Cultivated Dining Experiences. A Picturesque & Quaint Downtown with Shops, Markets & Restaurants in Century Old Brick Buildings. Easily Accessible from the QEW. Minutes to World Class Golf Courses. Offering Elegance, Comfort & Endless Possibilities— It’s Not Just a Home it’s a Lifestyle.
| Elementary School | High School |
|---|---|
| St. Mark Cs Elementary School | Blessed Trinity Catholic Ss L High School |
| Price History | |
|---|---|
| 6/25/2025 | Listed $1,799,900 |
General Features
| Sewer | Sewer (Municipal) |
|---|---|
| Heating | Forced Air,Natural Gas |
| Cooling | Central Air |
| Roof | Asphalt Shing |
| Appliances | Garborator,Oven,Built-in Microwave,Dishwasher,Dryer,Gas Oven/Range,Gas Stove,Range Hood,Refrigerator,Washer,Wine Cooler |
| Zoning | NC |
| Garage Spaces | 2 |
| Patio/Porch Features | Patio |
| Architectural Style | Bungalow Raised |
| Construction Materials | Brick,Stone |
| Pets Allowed | Yes |
| Year Built | 2009 |
| View | Vineyard |
| Topography | Rolling,Wooded/Treed |
| Property Subtype | Single Family Residence |
| County | Niagara |
| New Construction | No |
| Property Type | Residential |
| HOA | No |
| Attached Garage | Yes |
| Facing Direction | East |
| Garage Y/N | Yes |
| Total Rooms | 17 |
| Full Baths | 3 |
| Status | Active |
| Directions | From King Street to Stadelbauer Drive,Right on Highland Park Drive |
| ModificationTimestamp | 2025-07-16T19:41:52.743Z |
| High School | West Niagara Secondary,Blessed Trinity Catholic Ss L |
| City | Beamsville |
| Senior Community Y/N | No |
| Open Parking Spaces | 6 |
| MLS Area | Lincoln |
| Carport Y/N | No |
| HOA Fee 2 Frequency | Monthly |
| Elementary School | Jacob Beam Ps,St. Mark Cs |
| Year Built Details | Owner |
| Land Lease Y/N | No |
| Tax Annual Amount | 11000 |
| Property Condition | 16-30 Years |
| Lease Renewal Y/N | No |
| MLS Area Minor | 982 - Beamsville |
| Additional Parcels Y/N | No |
| Virtual Tour | https://unbranded.youriguide.com/4072_highland_park_drive_lincoln_on/ |
| Building Area Units | Square Feet |
| Standard Status | Active |
| Year Built Source | Builder |
| Virtual Tour | https://youriguide.com/4072_highland_park_drive_lincoln_on/ |
Interior Features
| Interior Amenities | Auto Garage Door Remote(s),Built-In Appliances,Central Vacuum,In-law Capability,In-Law Floorplan |
|---|---|
| Basement | Separate Entrance,Walk-Out Access,Full,Finished |
| Total Fireplaces | 1 |
| Fireplace Features | Gas |
| Kitchen Level | Main |
| Air Conditioning Y/N | No |
| Heating Y/N | Yes |
| Window Features | Window Coverings |
| Fireplace Y/N | Yes |
| Above Grade Finished Area | 5000 |
| Half Baths | 1 |
| Laundry Features | In-Suite,Lower Level,Main Level |
| Total Bedrooms | 4 |
| Main Level Bedrooms | 3 |
| Main Level Bathrooms | 2 |
| Below Grade Finished Area Unit Type | Square Feet |
| Above Grade Finished Area Source | Builder |
| Above Grade Finished Area Unit Type | Square Feet |
| Total Baths | 4 |
Exterior Features
| Exterior Amenities | Landscaped,Lawn Sprinkler System,Lighting,Private Entrance |
|---|---|
| Parking Features | Attached Garage,Garage Door Opener,Built-In,Concrete,Inside Entry,Other |
| Lot Features | Urban,Rectangular,Ample Parking,Near Golf Course,Highway Access,Landscaped,Park,Quiet Area,Ravine,School Bus Route,Schools,Trails |
| Water Source | Municipal |
| Total Parking | 8 |
| Inclusions | Built-in Microwave,Dishwasher,Dryer,Garage Door Opener,Gas Oven/Range,Gas Stove,Range Hood,Refrigerator,Washer,Window Coverings,Wine Cooler,Negotiable |
| Foundation Details | Poured Concrete |
| Spa | No |
| Building Area Total | 5000 |
| Lot Dimensions | 68 x 250 |
| Frontage Length | 68.00 |
| Frontage Type | West |
| Lot Size Source | GeoWarehouse |
| Waterfront Y/N | No |
| Covered Spaces | 2 |
| Road Frontage Type | Municipal Road |
| Crops Included Y/N | No |
| Horse Y/N | No |
Amenities
- Foreclosure
- Views
- Short Sale
- New Construction
- Adult 55+
- Lease To Own
- No Strata Fees
- Furnished
- Primary On Main
- Air Conditioning
- Seller Finance
- Green
- Fixer Upper
- Horse
- Golf
- Fireplace
- Deck
- Garage
- Basement
- Pool
Property vs Single Family Average in L3J 0M3
Price
Taxes
Year Built
Visits
 The information on this system is from sources deemed reliable, but should not be relied upon without independent verification. All data contained in the system is property of REALTORS ® Association of Hamilton-Burlington © 2018 or the originating source board/association.