

Views
Address
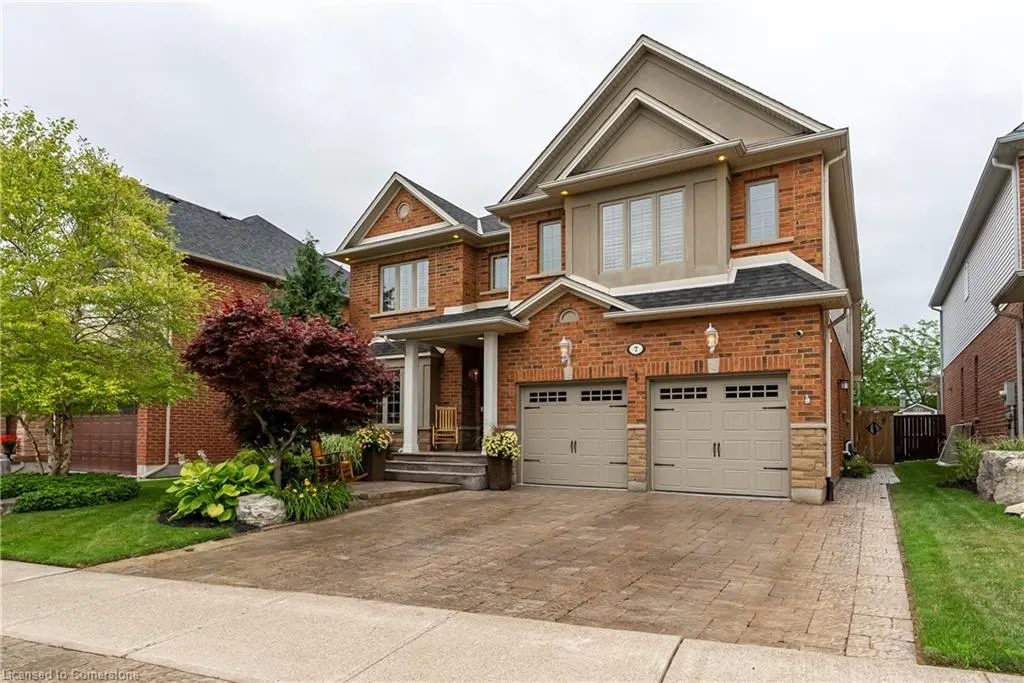
7 Riesling Street, Grimsby, ON
Price
$ 1,449,850
Property Attributes
- MLS#40745124
- TypeSingle Family
- Listing Status Active
- CityGrimsby
- AreaGrimsby
- NeighbourhoodGrimsby East
- Postal CodeL3M 5S1
- StyleTwo Story
- Taxes$ 9570
- Price$ 1,449,850
- Bedrooms5
- Full Bathrooms3
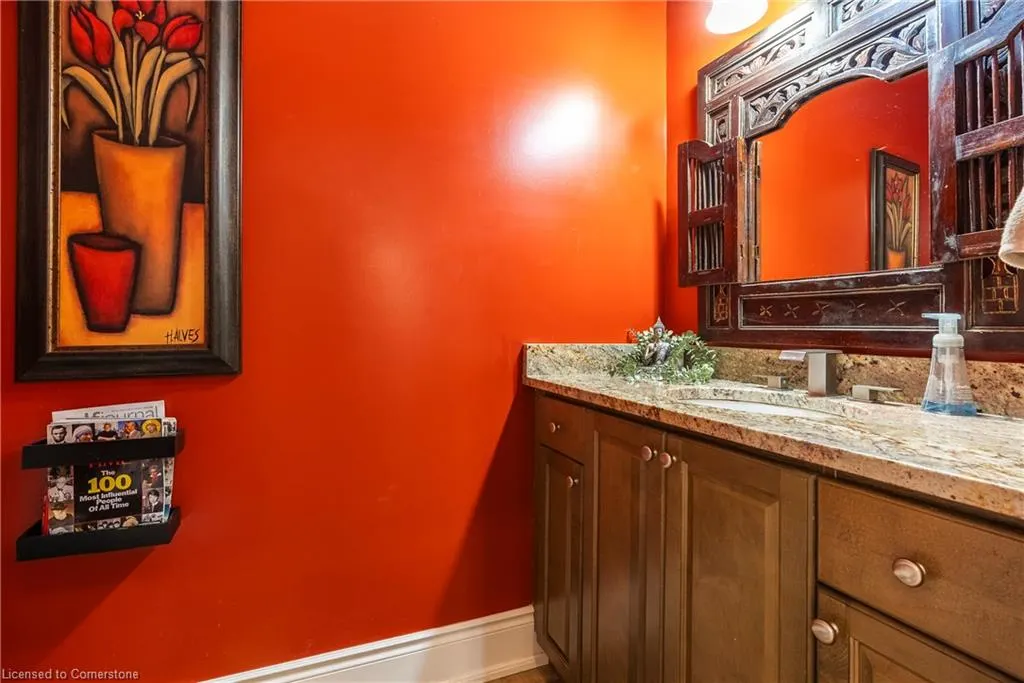
- Half Bathrooms1
- Sqr Footage2867
Data Source:
REALTORS® Association of Hamilton-Burlington (RAOHB)
Property Description
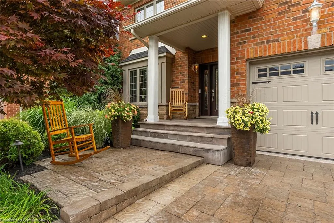
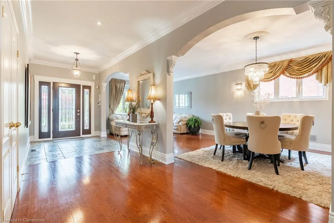
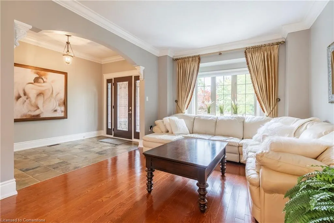
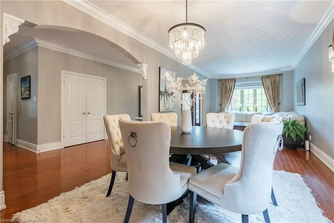
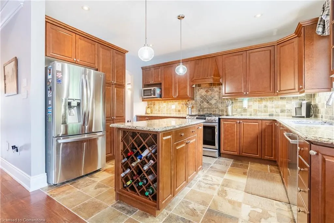
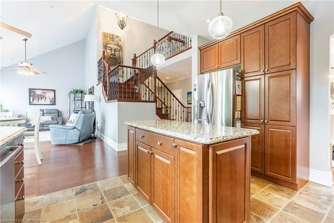
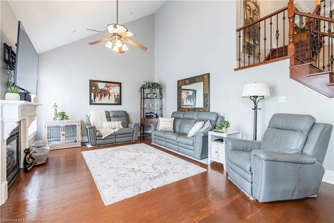
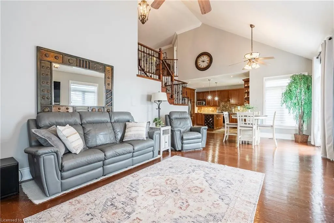
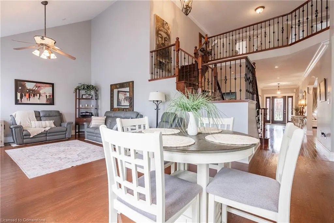
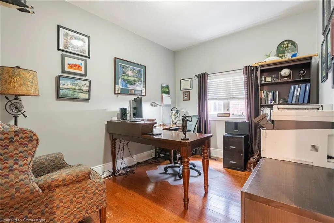
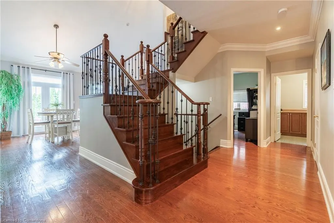
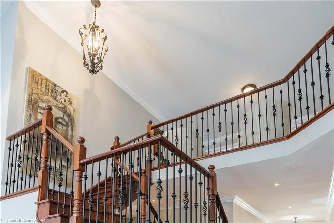
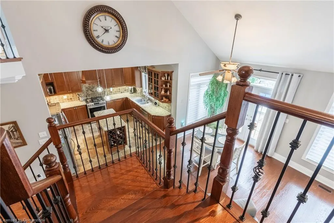
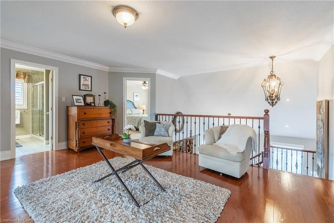
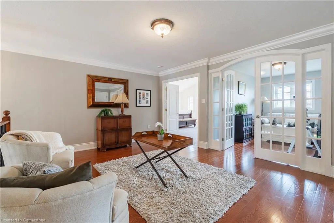
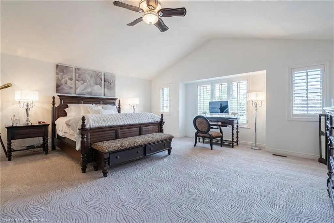
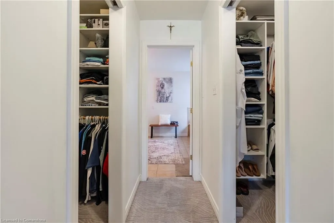
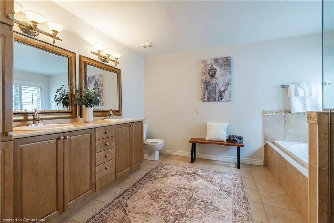
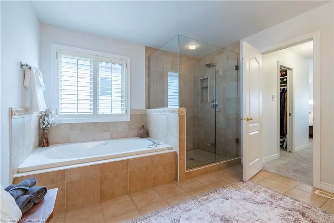
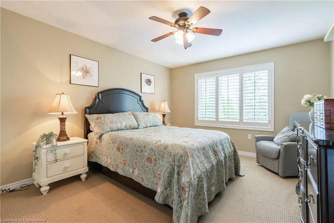
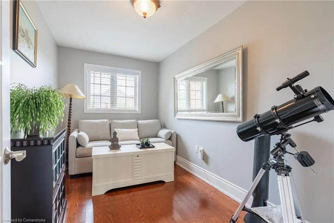
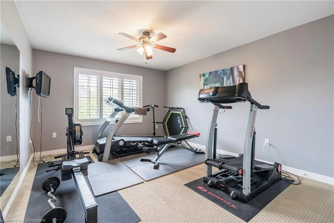
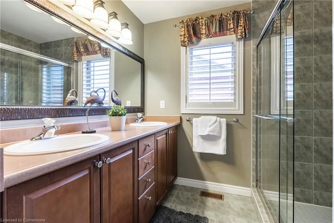
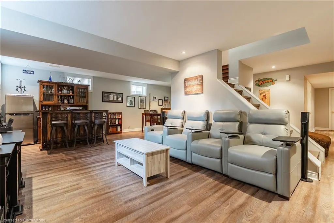
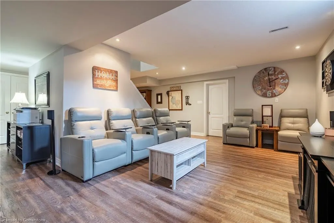
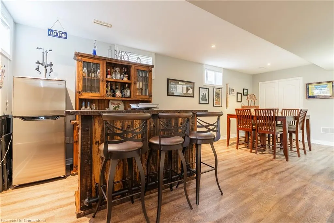
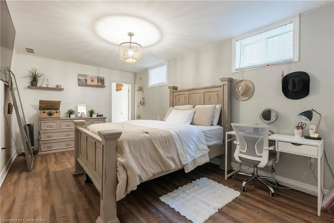
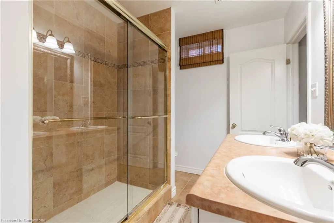
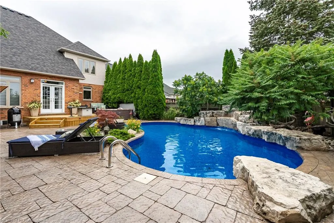
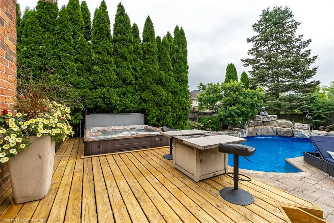
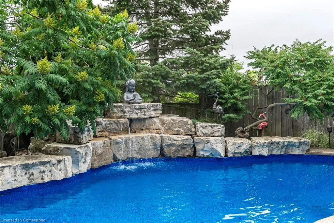
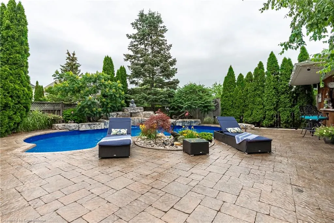
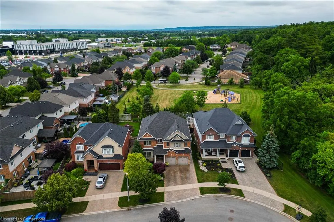
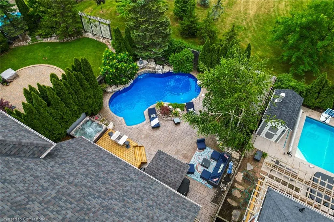
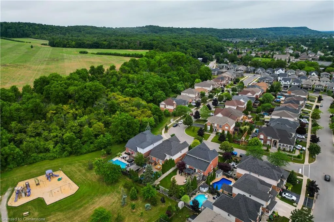
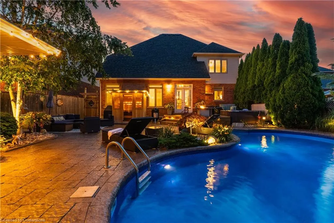
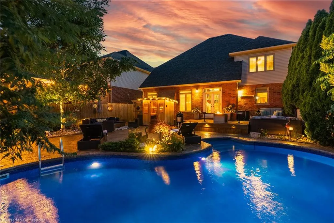
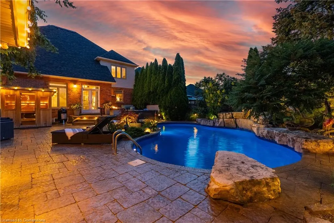
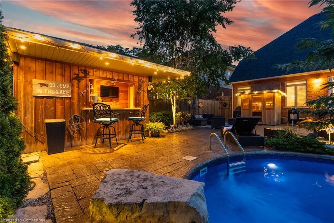
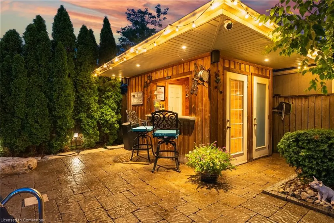
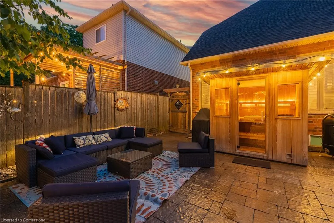
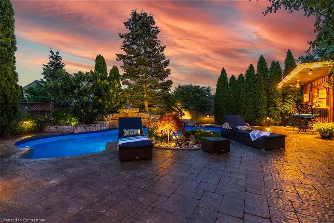
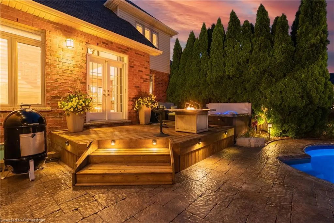
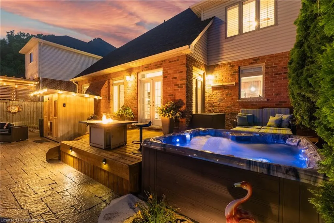
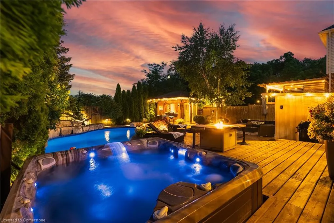
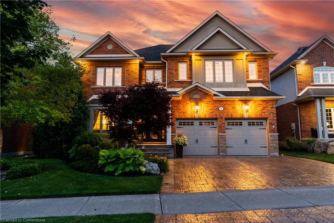
Executive luxury listing nestled beneath the escarpment. Discover this beautifully appointed executive residence offering over 4000 sq.ft. of total meticulously maintained living space in one of the wine regions most sought after neighbourhoods. Nestled gracefully beneath the escarpment, this 5 bedroom + den that can serve as a bedroom or an office, 4 bathroom home blends timless elegance with modern convenience - Perfect for todays discerning buyers. The main floor welcomes you with expansive principal rooms, tasteful finishes and a seamless layout ideal for entertaining. A well equipped granite kitchen opens into a spacious family room, while formal living and dining areas create the perfect setting for getherings. The in-law suite potential adds flexible space for multi-generational living. Upstairs generous bedrooms offer peaceful retreats, boasting a spa-inspired ensuite and his and her walk-in closets. Gorgeous oasis rear yard with custom salt water pool, hot tub, sauna, cabana and more! Located in Niagara Wine Country, just minutes from parks, schools, recreation, vinyards, shopping, dining and highway access, this home offers luxury, lifestyle and location in one unmatched package.
| Elementary School | High School |
|---|---|
| Saint John & Grand Ave Elementary School | West Niagara Secondary & Great Lakes Christian High School |
| Price History | |
|---|---|
| 7/11/2025 | Listed $1,449,850 |
General Features
| Sewer | Sewer (Municipal) |
|---|---|
| Heating | Forced Air,Natural Gas |
| Cooling | Central Air |
| Roof | Asphalt Shing |
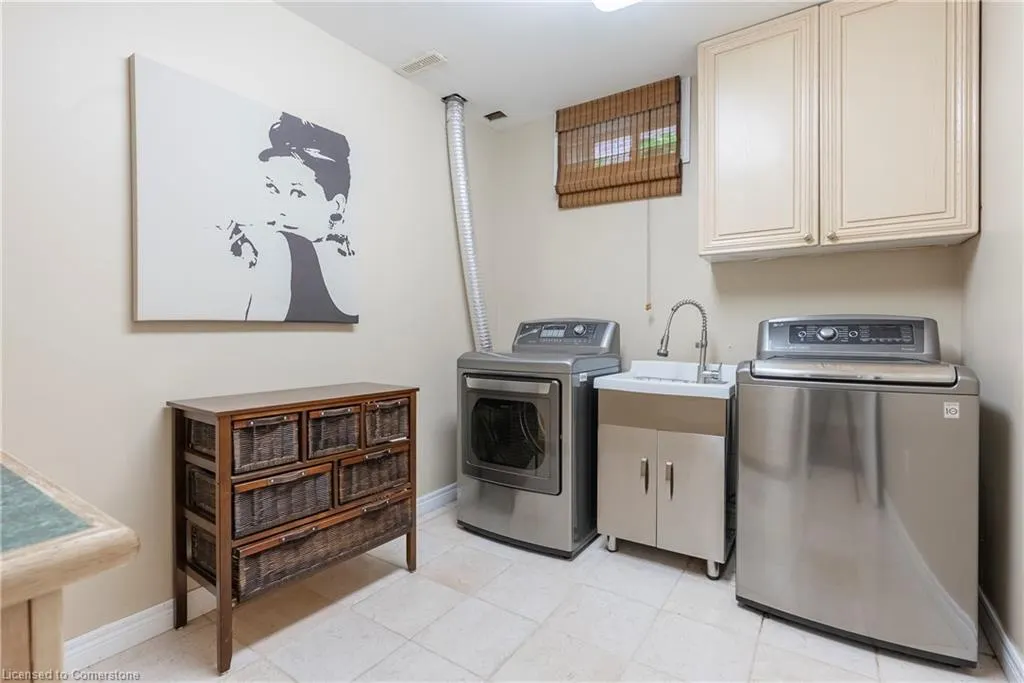
| Appliances | Garborator,Dishwasher,Dryer,Gas Oven/Range,Gas Stove,Refrigerator,Washer |
| Zoning | RD3 |
| Garage Spaces | 2 |
| Patio/Porch Features | Deck,Patio |
| Architectural Style | Two Story |
| Pool Features | In Ground |
| Security Features | Security System |
| Construction Materials | Brick,Stone,Stucco,Vinyl Siding |
| View | Forest,Park/Greenbelt,Trees/Woods |
| Topography | Flat |
| Property Subtype | Single Family Residence |
| County | Niagara |
| New Construction | No |
| Property Type | Residential |
| HOA | No |
| Attached Garage | Yes |
| Facing Direction | South |
| Garage Y/N | Yes |
| Other Structures | Sauna,Other |
| Total Rooms | 22 |
| Full Baths | 3 |
| Status | Active |
| Directions | Main St. Grimsby East part Bartlett,Turn Right (South) off Main onto Cabernet to Reisling |
| ModificationTimestamp | 2025-07-20T20:00:15.307Z |
| High School | West Niagara Secondary & Great Lakes Christian |
| City | Grimsby |
| Senior Community Y/N | No |
| Open Parking Spaces | 2 |
| Number Of Units Total | 1 |
| MLS Area | Grimsby |
| Carport Y/N | No |
| Spa Features | Hot Tub,Heated |
| HOA Fee 2 Frequency | Monthly |
| Elementary School | Saint John & Grand Ave |
| Land Lease Y/N | No |
| Tax Annual Amount | 9570.76 |
| Property Condition | 16-30 Years |
| Lease Renewal Y/N | No |
| MLS Area Minor | Grimsby East (542) |
| Additional Parcels Y/N | No |
| Virtual Tour | https://sites.tylerdavies.ca/7rieslingst?mls&ax=dmFsaWQ9MTc1MjA2NzYxNyZuaWQ9MTk3Njc0ODAx |
| Building Area Units | Square Feet |
| Standard Status | Active |
| Virtual Tour | https://sites.tylerdavies.ca/7rieslingst/?ax=dmFsaWQ9MTc1MjA2NzYxNyZuaWQ9MTk3Njc0ODAx |
Interior Features
| Interior Amenities | Central Vacuum,Auto Garage Door Remote(s),In-law Capability,Sauna,Water Meter |
|---|---|
| Basement | Full,Finished |
| Fireplace Features | Family Room,Gas |
| Kitchen Level | Main |
| Air Conditioning Y/N | No |
| Heating Y/N | Yes |
| Window Features | Window Coverings |
| Fireplace Y/N | Yes |
| Above Grade Finished Area | 2867 |
| Half Baths | 1 |
| Laundry Features | In Basement |
| Total Bedrooms | 5 |
| Main Level Bathrooms | 1 |
| Below Grade Finished Area Unit Type | Square Feet |
| Above Grade Finished Area Source | LBO Provided |
| Above Grade Finished Area Unit Type | Square Feet |
| Total Baths | 4 |
Exterior Features
| Exterior Amenities | Backs on Greenbelt,Landscape Lighting,Landscaped,Lawn Sprinkler System,Lighting |
|---|---|
| Parking Features | Attached Garage,Garage Door Opener,Inside Entry,Paver Block |
| Lot Features | Urban,Greenbelt,Highway Access,Hospital,Park,Playground Nearby,Quiet Area,Schools,Shopping Nearby |
| Water Source | Municipal |
| Total Parking | 4 |
| Inclusions | Central Vac,Dishwasher,Dryer,Garage Door Opener,Gas Oven/Range,Gas Stove,Hot Tub,Pool Equipment,Refrigerator,Washer,Window Coverings,Other,Irrigation System,Exterior Lighting,Nest Security Cameras (E |
| Foundation Details | Poured Concrete |
| Number of Buildings | 1 |
| Spa | Yes |
| Building Area Total | 2867 |
| Lot Dimensions | 49.54 x 129.82 |
| Frontage Length | 49.54 |
| Frontage Type | East |
| Lot Size Source | GeoWarehouse |
| Waterfront Y/N | No |
| Covered Spaces | 2 |
| Other Equipment | Pool Equipment |
| Crops Included Y/N | No |
| Horse Y/N | No |
Amenities
- Foreclosure
- Views
- Short Sale
- New Construction
- Adult 55+
- Lease To Own
- No Strata Fees
- Furnished
- Primary On Main
- Air Conditioning
- Seller Finance
- Green
- Fixer Upper
- Horse
- Golf
- Fireplace
- Deck
- Garage
- Basement
- Pool
Property vs Single Family Average in L3M 5S1
Price
Taxes
Visits
 The information on this system is from sources deemed reliable, but should not be relied upon without independent verification. All data contained in the system is property of REALTORS ® Association of Hamilton-Burlington © 2018 or the originating source board/association.