

Views
Address
149 Dorchester Drive, Grimsby, ON
Price
$ 1,249,900
Property Attributes
- MLS#40755050
- TypeSingle Family
- Listing Status Active
- CityGrimsby
- AreaGrimsby
- NeighbourhoodGrimsby East
- Postal CodeL3M 5J9
- Style1.5 Storey
- Year Built1996
- Taxes$ 8113
- Price$ 1,249,900
- Bedrooms4
- Full Bathrooms3
- Half Bathrooms1
- Sqr Footage2150
Data Source:
REALTORS® Association of Hamilton-Burlington (RAOHB)
Property Description
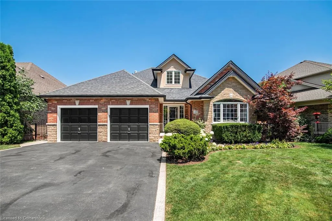
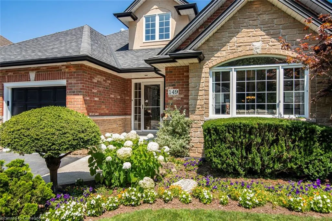
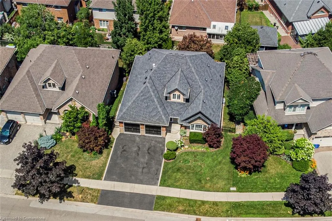
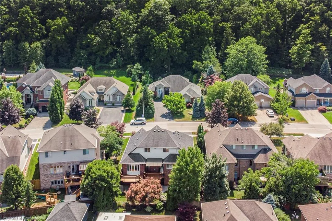
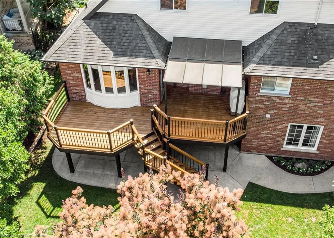
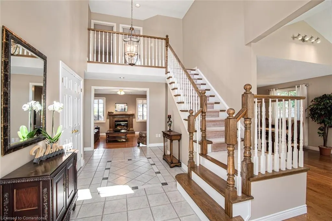
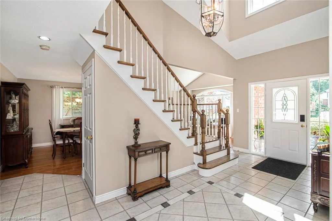
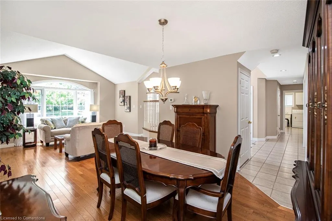
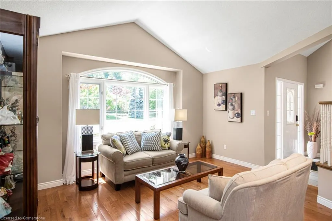
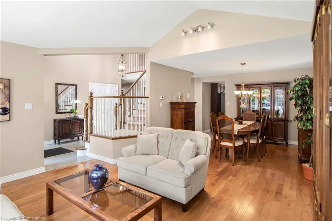
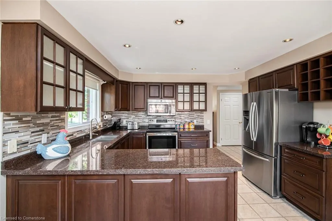
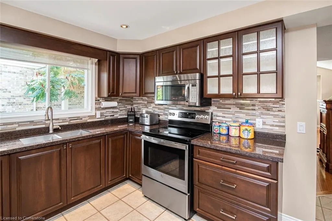
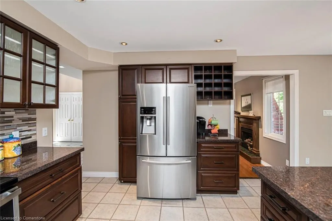
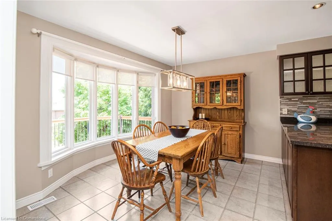
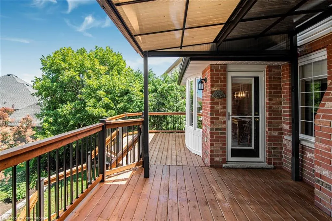
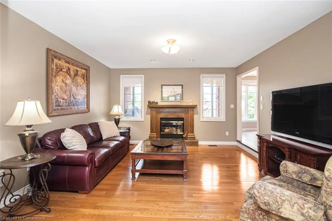
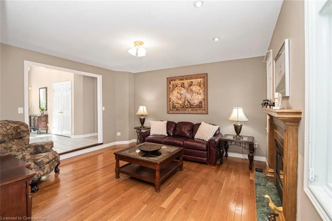
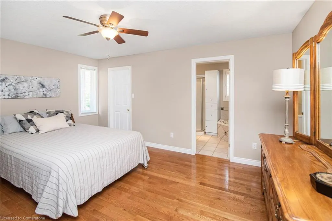
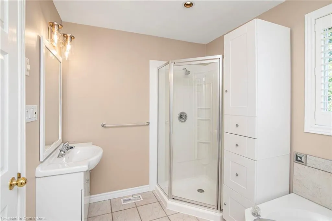
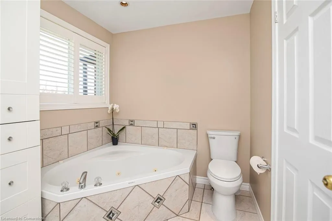
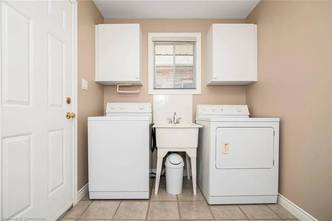
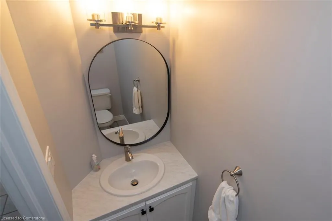
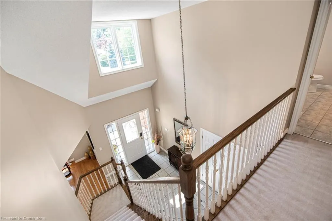
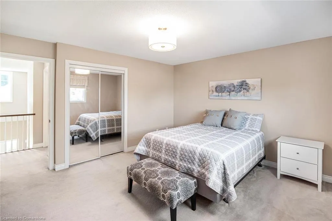
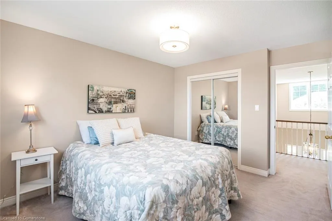
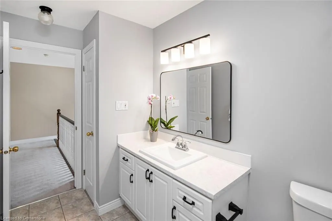
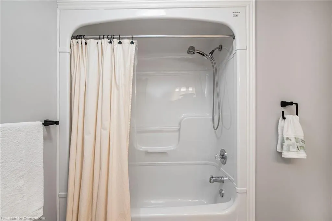
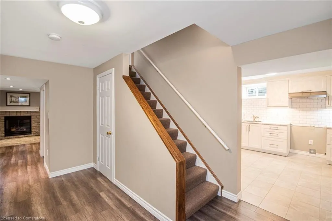
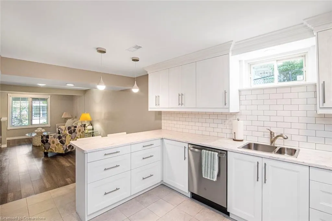
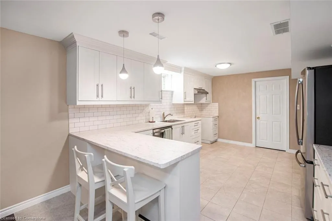
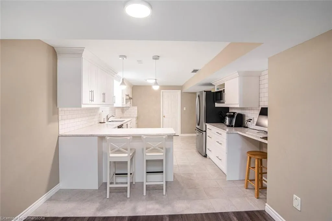
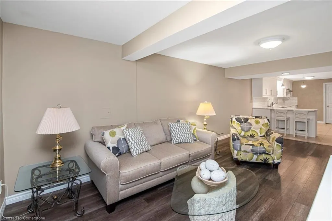
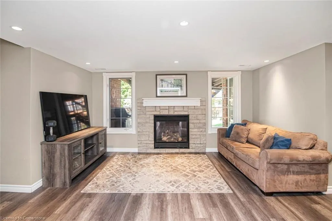
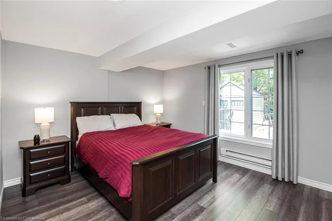
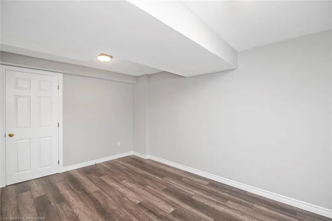
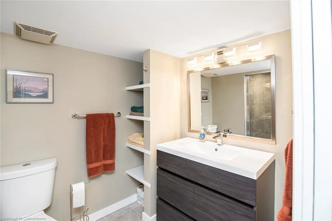
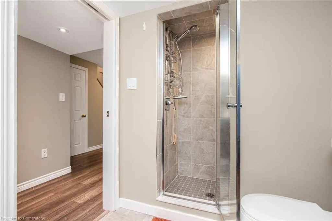
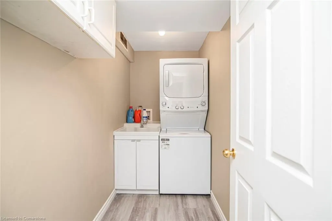
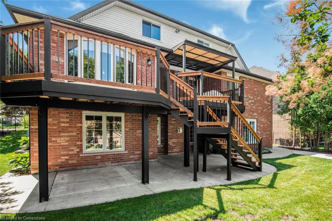
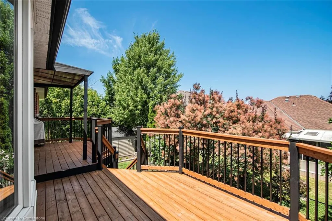
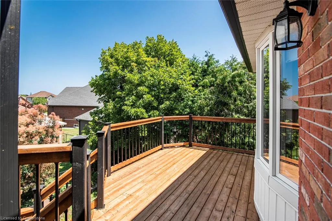
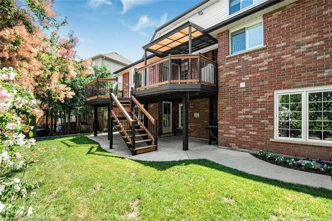
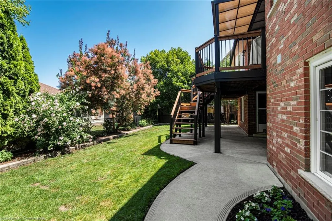
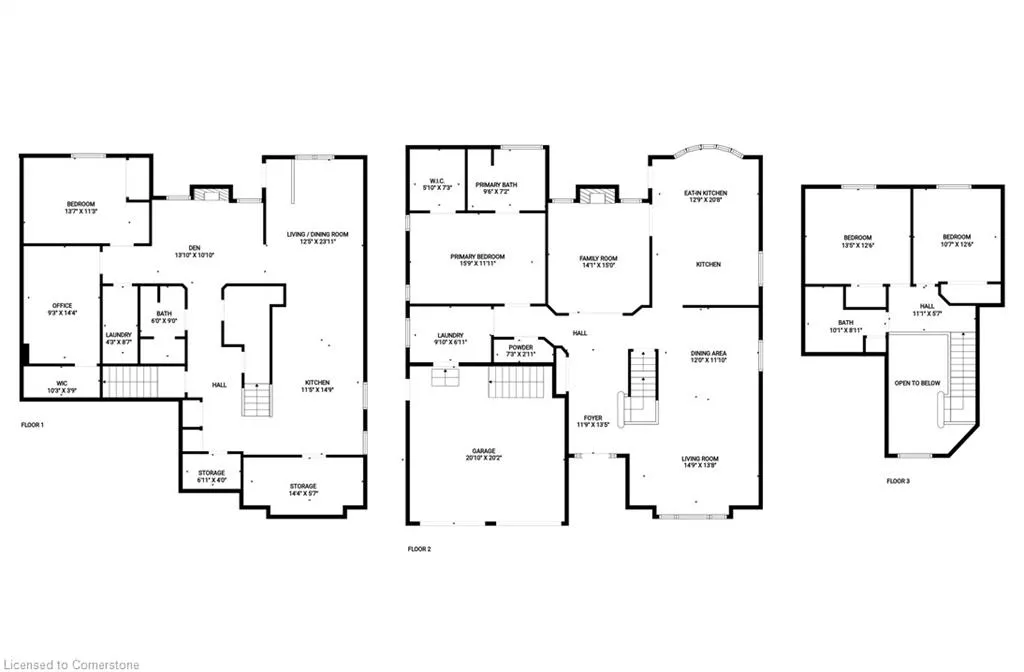
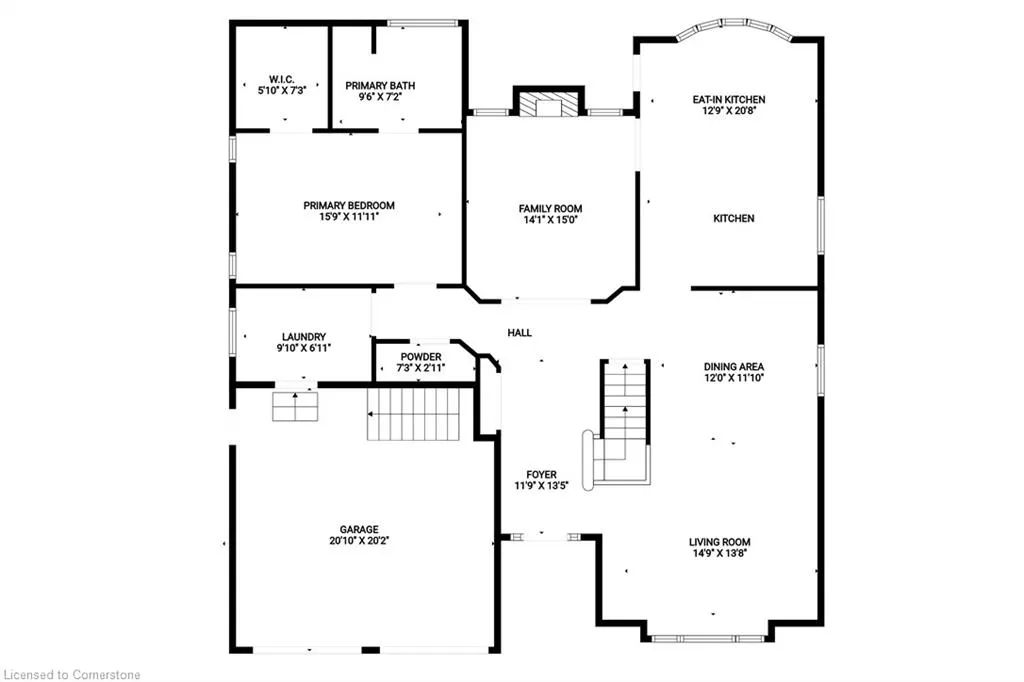
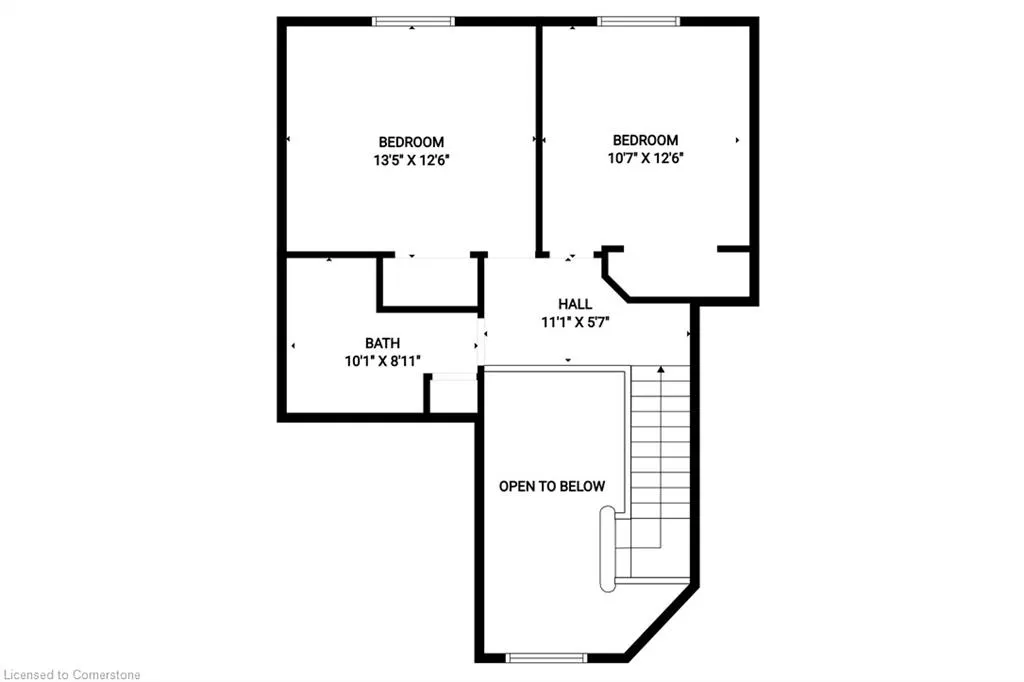
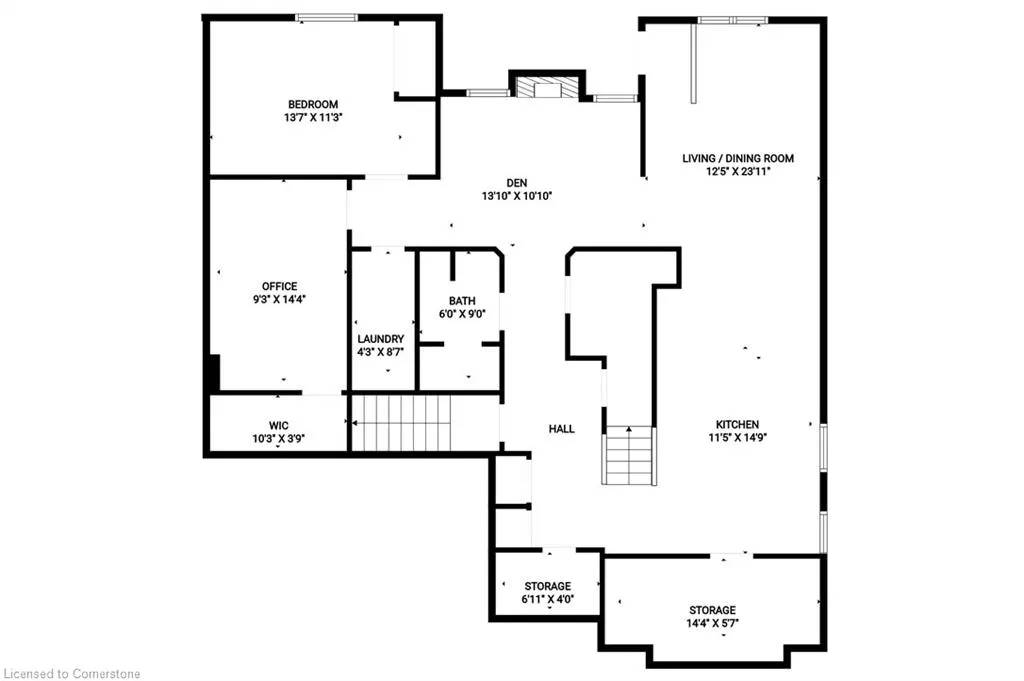
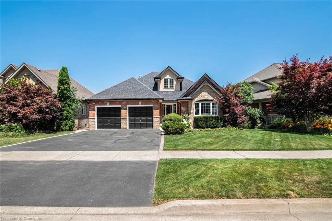
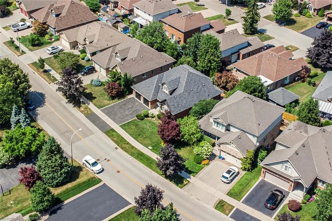
Welcome to prestigious Dorchester Drive in Grimsby facing the beautiful Niagara Escarpment, So much larger than it appears with 3241 sq' of living space! Featuring a full IN-LAW APARTMENT in the lower level with a private walk out to the backyard & convenient concrete walkway from the front. This well maintained home has great curb appeal with lush gardens & inground sprinklers front & back, numerous updates throughout making it completely move-in ready. Upon entering the main level you are greeted with a 2 storey foyer with a large front facing living/dining room with hardwood floors, an updated kitchen with granite counters, stainless appliances & a garden door leading to a large backyard covered deck(2025), a family room with hardwood floors & gas fireplace, 2 pc bathroom, large primary bedroom complete with a walk-in closet and 4 pc ensuite, large laundry/mud room leading to the garage. Upstairs are 2 generous sized bedrooms and a 4pc bathroom. The very bright basement level has a brand new spacious white kitchen, living/dining room, den with gas fireplace, 1 bedroom + office both with closets, a 3pc bathroom and its own laundry room. This fresh lower level apartment has a private garden door leading to a backyard concrete patio and an extra interior stairway leading into the garage. This 4 bedroom, 4 bathroom, 2 kitchen home is perfect for a growing family with senior parents, adult children, hosting out of town guests or potential rental income. This house is much larger than it appears, nestled in front of the Niagara Escarpment in the quaint town of Grimsby with quick QEW access for an easy commute. Including a complimentary 1 Year Safe Close Home Systems and Appliance Breakdown Warranty for the Buyer with Canadian Home Shield** (Some conditions & limitations apply - call for details)
| Elementary School | High School |
|---|---|
| Park Public And St John's Elementary School | West Niagara Ss And Blessed Trinity Ss High School |
| Price History | |
|---|---|
| 7/29/2025 | Listed $1,249,900 |
General Features
| Sewer | Sewer (Municipal) |
|---|---|
| Heating | Fireplace-Gas,Forced Air,Natural Gas |
| Cooling | Central Air |
| Utilities | Electricity Connected,Garbage/Sanitary Collection,Natural Gas Connected,Recycling Pickup,Street Lights |
| Roof | Asphalt Shing |
| Appliances | Water Heater,Dishwasher,Dryer,Refrigerator,Stove,Washer |
| Zoning | R2 |
| Garage Spaces | 2 |
| Patio/Porch Features | Deck,Patio |
| Architectural Style | 1.5 Storey |
| Security Features | Smoke Detector,Smoke Detector(s) |
| Construction Materials | Brick,Stucco |
| Exclusions | Basement Bedroom Window Drapes And Rod |
| Year Built | 1996 |
| View | Trees/Woods |
| Topography | Sloping |
| Property Subtype | Single Family Residence |
| County | Niagara |
| New Construction | No |
| Property Type | Residential |
| HOA | No |
| Attached Garage | Yes |
| Garage Y/N | Yes |
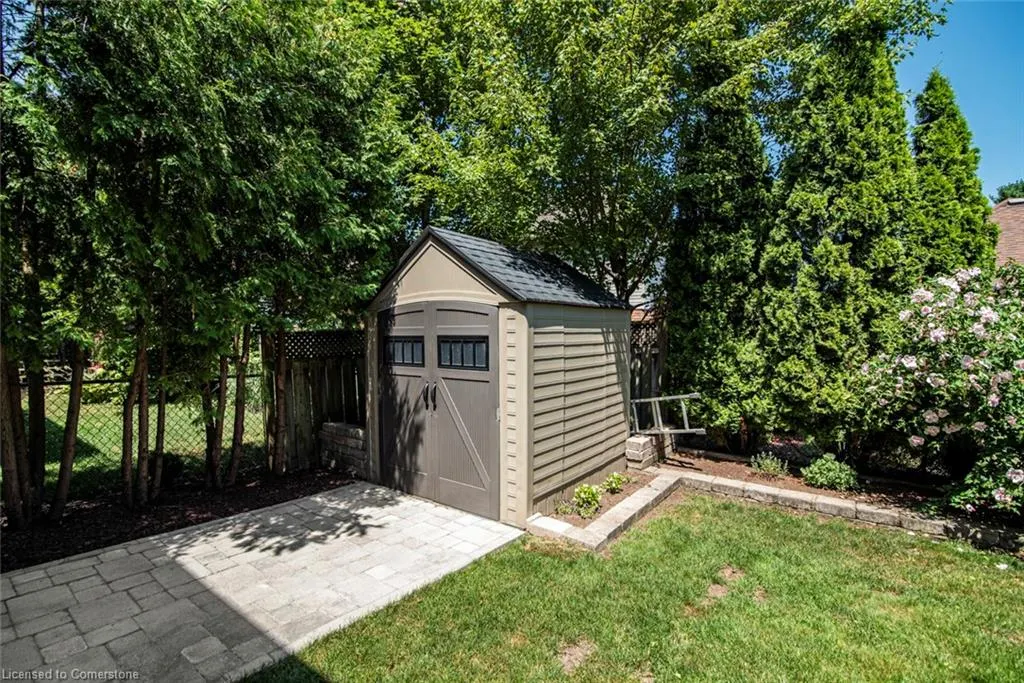
| Other Structures | Shed(s) |
| Total Rooms | 18 |
| Full Baths | 3 |
| Status | Active |
| Directions | From Main St East,south onto Dorchester Drive |
| ModificationTimestamp | 2025-08-10T20:00:06.490Z |
| High School | West Niagara Ss And Blessed Trinity Ss |
| City | Grimsby |
| Senior Community Y/N | No |
| Open Parking Spaces | 2 |
| MLS Area | Grimsby |
| Carport Y/N | No |
| HOA Fee 2 Frequency | Monthly |
| Elementary School | Park Public And St John's |
| Land Lease Y/N | No |
| Tax Annual Amount | 8113 |
| Property Condition | 16-30 Years |
| Lease Renewal Y/N | No |
| MLS Area Minor | Grimsby East (542) |
| Additional Parcels Y/N | No |
| Virtual Tour | https://www.venturehomes.ca/trebtour.asp?tourid=69345 |
| Building Area Units | Square Feet |
| Standard Status | Active |
| Year Built Source | Other |
| Virtual Tour | https://www.venturehomes.ca/virtualtour.asp?tourid=69345 |
Interior Features
| Interior Amenities | High Speed Internet,Central Vacuum,Auto Garage Door Remote(s),In-Law Floorplan |
|---|---|
| Basement | Separate Entrance,Walk-Out Access,Full,Finished |
| Total Fireplaces | 2 |
| Fireplace Features | Family Room,Gas,Recreation Room |
| Kitchen Level | Basement,Main |
| Air Conditioning Y/N | No |
| Heating Y/N | Yes |
| Window Features | Window Coverings |
| Fireplace Y/N | Yes |
| Above Grade Finished Area | 2150 |
| Half Baths | 1 |
| Laundry Features | In Basement,Main Level |
| Total Bedrooms | 4 |
| Below Grade Finished Area | 1141 |
| Main Level Bedrooms | 1 |
| Main Level Bathrooms | 2 |
| Below Grade Finished Area Unit Type | Square Feet |
| Below Grade Finished Area Source | LBO Provided |
| Above Grade Finished Area Source | LBO Provided |
| Above Grade Finished Area Unit Type | Square Feet |
| Total Baths | 4 |
Exterior Features
| Exterior Amenities | Landscaped,Lawn Sprinkler System |
|---|---|
| Parking Features | Attached Garage,Asphalt |
| Lot Features | Urban,Rectangular,Highway Access,Hospital,Landscaped,Park,Place of Worship,Playground Nearby,Quiet Area,School Bus Route,Shopping Nearby,Trails,View from Escarpment |
| Water Source | Municipal |
| Total Parking | 4 |
| Inclusions | Central Vac,Dishwasher,Dryer,Refrigerator,Smoke Detector,Stove,Washer,Window Coverings,Appliances Including Basement Fridge,Dishwasher,Washer/Dryer,1 Garage Door Remote |
| Foundation Details | Block |
| Spa | No |
| Building Area Total | 3291 |
| Lot Dimensions | 60.89 x 99.96 |
| Frontage Length | 60.89 |
| Frontage Type | North |
| Waterfront Y/N | No |
| Covered Spaces | 2 |
| Crops Included Y/N | No |
| Horse Y/N | No |
Amenities
- Foreclosure
- Views
- Short Sale
- New Construction
- Adult 55+
- Lease To Own
- No Strata Fees
- Furnished
- Primary On Main
- Air Conditioning
- Seller Finance
- Green
- Fixer Upper
- Horse
- Golf
- Fireplace
- Deck
- Garage
- Basement
- Pool
Property vs Single Family Average in L3M 5J9
Price
Taxes
Year Built
Visits
 The information on this system is from sources deemed reliable, but should not be relied upon without independent verification. All data contained in the system is property of REALTORS ® Association of Hamilton-Burlington © 2018 or the originating source board/association.